Skip main navigation
For sale
  • Listed by: Bennion Deville Homes • Anthony Maio • Contact: 760-200-7729
    $424,900

    52260 Desert Spoon Ct, La Quinta, CA 92253

    2beds
    1,327sqft
    : 
    Loading
    Get pre-qualified
    Single Family Residence
    Built in 2006
    2,614 Square Feet Lot
    $416,900 Zestimate®
    $320/sqft
    $403/mo HOA

    What's special

    Outdoor fireplaceBbq areaPrivate courtyard entryThoughtfully appointed kitchenAmple cabinetryTile flooringStylish main-level powder room
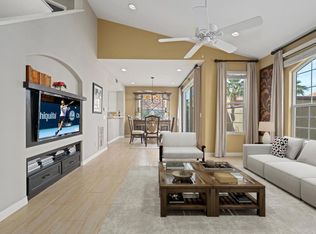
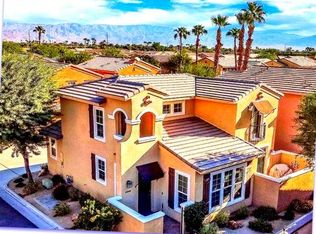
    Move-in ready, this detached single-family residence is nestled in South La Quinta within the Codorniz community. A private courtyard entry opens to a light-filled interior designed for effortless desert living. The spacious great room features soaring cathedral ceilings, tile flooring, and seamless flow into the dining area and a thoughtfully appointed kitchen with quartz countertops, stainless steel appliances, and ample cabinetry--creating an inviting setting for both everyday living and entertaining.This well-designed layout offers dual upgraded en-suite bedrooms, providing exceptional privacy and flexibility--ideal for guests, shared ownership, or lock-and-leave living--while a stylish main-level powder room adds convenience for visitors. Meticulous upkeep is evident throughout. Enjoy quiet mornings or host memorable gatherings on the private patio just off the living area, perfectly suited for indoor-outdoor living. Community amenities include a pool and spa, fitness center, tennis court, BBQ area, and outdoor fireplace--perfect for gathering with friends or unwinding under the desert sky. Ideally located near Old Town La Quinta, residents enjoy close proximity to world-class golf, scenic hiking and biking trails, dining, and boutique shopping. Experience low-maintenance desert living in this charming South La Quinta community.
    92 days
    |
    582
    |
    16
    |

    Zillow last checked:

    Listing updated:

    Listed by:

    Anthony Maio DRE #01714992 760-200-7729,

    Bennion Deville Homes,

    Richard McClean DRE #00769684 760-485-1652,

    Bennion Deville Homes

    Source: CRMLS,MLS#: 219146573DAMLS LogoOriginating MLS: California Desert AOR & Palm Springs AOR

    Loading...

      Facts & features

      Interior

      Bedrooms & bathrooms
      • Bedrooms: 2
      • Bathrooms: 3
      • Full bathrooms: 2
      • 1/2 bathrooms: 1
      Rooms
      • Room types: Bedroom, Living Room, Dining Room
      Bedroom
      • Features: All Bedrooms Up
      Bathroom
      • Features: Remodeled
      Kitchen
      • Features: Quartz Counters
      Heating
      • Central, Forced Air, Natural Gas
      Cooling
      • Central Air
      Appliances
      • Included: Dishwasher, Disposal, Gas Range, Microwave, Refrigerator
      • Laundry: Laundry Closet
      Features
      • Breakfast Bar, Cathedral Ceiling(s), Separate/Formal Dining Room, Furnished, Recessed Lighting, All Bedrooms Up
      • Flooring: Carpet, Tile
      • Doors: Sliding Doors
      • Windows: Drapes, Shutters
      • Has fireplace: No
      • Furnished: Yes
      Interior area
      • Total interior livable area: 1,327 sqft

      Property

      Parking
      • Total spaces: 4
      • Parking features: Covered, Garage, Garage Door Opener
      • Attached garage spaces: 2
      Features
      • Levels: Two
      • Stories: 2
      • Patio & porch: Enclosed
      • Has private pool: Yes
      • Pool features: Community, In Ground
      • Spa features: Community, In Ground
      Lot
      • Size: 2,614 Square Feet
      • Features: Planned Unit Development
      Details
      • Parcel number: 777460056
      • Special conditions: Standard

      Construction

      Type & style
      • Home type: SingleFamily
      • Property subtype: Single Family Residence
      Materials
      • Stucco
      • Foundation: Slab
      • Roof: Tile
      Condition
      • Updated/Remodeled
      • New construction: No
      • Year built: 2006

      Utilities & green energy

      • Utilities for property: Cable Available

      Community & HOA

      Community
      • Features: Gated, Pool
      • Security: Gated Community, Key Card Entry
      • Subdivision: Codorniz
      HOA
      • Has HOA: Yes
      • Amenities included: Clubhouse, Controlled Access, Fitness Center, Fire Pit, Maintenance Grounds, Barbecue, Pet Restrictions, Tennis Court(s), Cable TV
      • HOA fee: $403 monthly
      • HOA name: Codorniz HOA
      Location
      • Region: La Quinta

      Financial & listing details

      • Price per square foot: $320/sqft
      • Tax assessed value: $302,853
      • Annual tax amount: $4,612
      • Date on market: 4/17/2026
      • Listing terms: Cash,Cash to New Loan,Conventional,FHA,VA Loan
      • Inclusions: All indoor and outdoor furniture. Refrigerator, Washer & Dryer.
      • Exclusions: A few personal items will not convey with the property. An exclusion list will be provided to the buyer.

        Estimated market value

        $416,900

        $396,000 - $438,000

        $2,718/mo

        Price history

        DateEventPrice
        4/17/2026Listed for sale$424,900-1%$320/sqft
        Source: CDAR/ Desert Area MLS #219146573 Report a problem
        4/12/2026Listing removed$429,000$323/sqft
        Source: CLAW #25611647PS Report a problem
        10/28/2025Listed for sale$429,000-6.7%$323/sqft
        Source: CLAW #25611647PS Report a problem
        1/22/2025Listing removed$460,000$347/sqft
        Source: CLAW #24-420731 Report a problem
        1/17/2025Listed for sale$460,000$347/sqft
        Source: CLAW #24-420731 Report a problem
        12/18/2024Listing removed$460,000$347/sqft
        Source: CLAW #24-420731 Report a problem
        9/28/2024Listed for sale$460,000$347/sqft
        Source: CLAW #24-420731 Report a problem
        9/21/2024Listing removed$460,000$347/sqft
        Source: CLAW #24-420731 Report a problem
        8/7/2024Price change$460,000-5.2%$347/sqft
        Source: CLAW #24-420731 Report a problem
        7/29/2024Listed for sale$485,000+92.5%$365/sqft
        Source: CLAW #24-420731 Report a problem
        3/24/2021Listing removed--
        Source: Owner Report a problem
        6/18/2020Listing removed$2,400$2/sqft
        Source: Owner Report a problem
        4/10/2019Price change$2,400-20%$2/sqft
        Source: Owner Report a problem
        3/20/2019Listed for rent$3,000$2/sqft
        Source: Owner Report a problem
        8/20/2018Listing removed$3,000$2/sqft
        Source: Owner Report a problem
        3/11/2018Listed for rent$3,000-6.3%$2/sqft
        Source: Owner Report a problem
        2/22/2017Listing removed$3,200$2/sqft
        Source: Owner Report a problem
        1/22/2017Listed for rent$3,200+6.7%$2/sqft
        Source: Owner Report a problem
        12/4/2016Listing removed$3,000$2/sqft
        Source: Owner Report a problem
        5/8/2015Listed for rent$3,000$2/sqft
        Source: Owner Report a problem
        4/30/2015Sold$252,000-1.1%$190/sqft
        Source: CDAR/ Desert Area MLS #215009910 Report a problem
        4/4/2015Pending sale$254,900$192/sqft
        Source: Realty Executives Desert Lifestyles #215009910 Report a problem
        3/25/2015Listed for sale$254,900-38.9%$192/sqft
        Source: realty executives desert lifestyles #215009910 Report a problem
        2/28/2007Sold$417,000$314/sqft
        Source: Public Record Report a problem

        Public tax history

        YearProperty taxesTax assessment
        2025$4,612 +2.2%$302,853 +2%
        2024$4,511 +2.2%$296,916 +2%
        2023$4,414 +3.2%$291,095 +2%
        2022$4,279 +2.4%$285,389 +2%
        2021$4,177 +1.1%$279,795 +1%
        2020$4,132 +1.8%$276,927 +2%
        2019$4,059 +2.2%$271,498 +2%
        2018$3,973 -0.4%$266,176 +2%
        2017$3,989 $260,958 +2%
        2016$3,989 +12.1%$255,842 +7%
        2015$3,559 -10.4%$239,000 -10.8%
        2014$3,971 $268,000 +1.5%
        2013-- $264,000 +30%
        2012-- $203,000 +3%
        2011-- $197,000 -21.5%
        2010-- $251,000 -8.7%
        2009-- $275,000 -12.4%
        2008-- $314,000 +42.1%
        2007-- $220,900 +176.1%
        2006-- $80,000
        Find assessor info on the county website

        Monthly payment

        Est. payment

        Payment breakdown

        Explore the cost of this home by adjusting the details. Changes won't be saved.
        All calculations are estimates and provided by Zillow, Inc. for informational purposes only. Actual amounts may vary.
        HOA fees may include property taxes on listings classified as Co-Ops. Contact the listing agent and/or owner for fee details.
        Mortgage interest rates are dependent on a number of factors, including credit score, down payment, and repayment length. Interest rate data provided by Zillow Group Marketplace, Inc. as of 1/1/1970 from various mortgage lenders with which we have lead or other similar arrangements; the Estimated Payment is an average of those rates.
        See how much you could borrow to make a competitive offer.

        Climate risks

        Neighborhood: 92253

        Getting around

        5 / 100
        Car-Dependent
        37 / 100
        Somewhat Bikeable

        Nearby schools

        GreatSchools rating

        A local agent can set up tours, give advice and negotiate with sellers.

        Browse local experts

        Similar homes

            • Local buyer's agents are ready to help