Welcome to Codorniz, a charming and secure gated enclave in La Quinta, offering the ultimate in lock-and-leave convenience with a stylish, low-maintenance lifestyle. This beautifully designed Lantana Plan features 1,665 square feet of thoughtfully planned living space, ideal for full-time desert residents, seasonal escapes, or as a savvy investment opportunity.Step inside to discover an open and airy great room layout, seamlessly connecting the living, dining, and kitchen areas--perfect for both entertaining and everyday living. The gourmet kitchen boasts a large center island with breakfast bar seating, sleek stainless steel appliances, an oversized pantry, and stylish finishes that complement the modern design.Upstairs, you'll find two spacious primary suites, each offering a private full bath and generous walk-in closet. A versatile loft area serves perfectly as a home office or media nook, while a well-appointed upstairs laundry room adds ease and function. A convenient half bath on the main level is ideal for guests, and the attached, finished 2-car garage offers additional storage and security.Enjoy the private, pavered courtyard, a tranquil space for morning coffee, evening cocktails, or al fresco dining under the desert sky. The home is offered complete with refrigerator, washer, and dryer, making it truly move-in ready.Codorniz residents enjoy a suite of resort-style amenities, including a large heated pool and spa, a fitness center, lighted tennis court, BBQ area, and a cozy outdoor lounge with double-sided fireplace--the perfect setting for gathering with neighbors or relaxing after a day in the sun.With low monthly HOA dues and a prime La Quinta location, Codorniz places you just minutes from world-class golf, tennis, pickleball, hiking, biking, shopping, fine dining, and the acclaimed Acrisure Arena for concerts and entertainment.Whether you're searching for a full-time home, seasonal getaway, or investment property, this beautiful residence in Codorniz offers the perfect blend of luxury, comfort, and convenience in the heart of the desert.
Sold for $465,000
Listed by: Equity Union • Sheri Dettman and Assoc... • Contact: 760-668-2838
Bought with: Bennion Deville Homes
$465,000
52266 Rosewood Ln, La Quinta, CA 92253
2beds
1,665sqft
Condominium
Built in 2017
-- sqft lot
$469,700 Zestimate®
$279/sqft
$3,110 Estimated rent
Home value
$469,700
$423,000 - $521,000
$3,110/mo
Zestimate® history
Owner options
List your home for rent
$3,110/mo
Rent Zestimate®
Find your next renter with Zillow Rental Manager. Plus, with online applications, you can quickly screen prospective tenants – for free.
$3,110/mo
Rent Zestimate®
Refinance and save
$3,401/mo
Est. payment
Refinancing to a lower rate could help reduce your monthly payments and save thousands over the life of the loan.
$3,401/mo
Est. payment
Explore your selling options
Work with a Zillow partner agent
Leverage their expertise and Zillow's premium Showcase listings to get your home seen by more buyers.
Get startedList with your own agent
Get your home in front of millions of buyers by listing it on Zillow.
Learn how to do itSell it yourself
Take full control of how buyers see your home on Zillow by listing For Sale by Owner (FSBO).
List your homeWhat's special
Zillow last checked:
Listing updated:
Listed by:
Sheri Dettman and Assoc... DRE #01753976 760-668-2838,
Equity Union,
Betsy Justice DRE #01454164 760-799-2182,
Equity Union
Bought with:
Elise Moore, DRE #01505763
Bennion Deville Homes
Source: CRMLS,MLS#: 219128981DA Originating MLS: California Desert AOR & Palm Springs AOR
Originating MLS: California Desert AOR & Palm Springs AORFacts & features
Interior
Bedrooms & bathrooms
- Bedrooms: 2
- Bathrooms: 3
- Full bathrooms: 2
- 1/2 bathrooms: 1
Rooms
- Room types: Bedroom, Family Room, Great Room, Primary Bedroom, Other, Pantry, Utility Room, Dining Room
Primary bedroom
- Features: Multiple Primary Suites
Bedroom
- Features: All Bedrooms Up
Bathroom
- Features: Bathtub, Separate Shower, Tub Shower, Vanity
Kitchen
- Features: Kitchen Island, Quartz Counters
Other
- Features: Walk-In Closet(s)
Pantry
- Features: Walk-In Pantry
Heating
- Central, Forced Air, Natural Gas, Zoned
Cooling
- Central Air, Zoned
Appliances
- Included: Dishwasher, Gas Cooktop, Gas Water Heater, Ice Maker, Microwave, Refrigerator
- Laundry: Laundry Room, Upper Level
Features
- Breakfast Bar, Separate/Formal Dining Room, High Ceilings, Open Floorplan, Recessed Lighting, All Bedrooms Up, Multiple Primary Suites, Utility Room, Walk-In Pantry, Walk-In Closet(s)
- Flooring: Carpet, Tile
- Doors: Sliding Doors
- Windows: Blinds
- Has fireplace: No
Interior area
- Total interior livable area: 1,665 sqft
Property
Parking
- Total spaces: 4
- Parking features: Direct Access, Garage, Garage Door Opener, Guest, Permit Required, On Street
- Attached garage spaces: 2
- Uncovered spaces: 2
Features
- Levels: Two
- Stories: 2
- Patio & porch: Concrete, Covered
- Has private pool: Yes
- Pool features: Community, In Ground
- Spa features: Heated, In Ground
- Has view: Yes
- View description: Mountain(s)
Lot
- Size: 2,178 Square Feet
- Features: Drip Irrigation/Bubblers, Landscaped, Planned Unit Development, Sprinklers Timer, Sprinkler System
Details
- Parcel number: 777460045
- Special conditions: Standard
Construction
Type & style
- Home type: Condo
- Property subtype: Condominium
- Attached to another structure: Yes
Materials
- Stucco
- Foundation: Slab
- Roof: Clay
Condition
- New construction: No
- Year built: 2017
Details
- Builder model: Lantana
Utilities & green energy
- Electric: 220 Volts in Kitchen, 220 Volts in Laundry
- Utilities for property: Cable Available
Community & HOA
Community
- Features: Gated, Pool
- Security: Fire Sprinkler System, Gated Community, Security Lights
- Subdivision: Codorniz
HOA
- Has HOA: Yes
- Amenities included: Controlled Access, Fitness Center, Maintenance Grounds, Tennis Court(s), Trash
- HOA fee: $403 monthly
Location
- Region: La Quinta
Financial & listing details
- Price per square foot: $279/sqft
- Date on market: 4/23/2025
- Listing terms: Cash to New Loan
- Inclusions: Furnishings per inventory.
Price history
| Date | Event | Price |
|---|---|---|
| 6/6/2025 | Sold | $465,000-2.9%$279/sqft |
Source:  CRMLS #219128981DA Report a problem CRMLS #219128981DA Report a problem | ||
| 6/2/2025 | Pending sale | $479,000$288/sqft |
Source:  Greater Palm Springs Realtors #219128981 Report a problem Greater Palm Springs Realtors #219128981 Report a problem | ||
| 5/15/2025 | Contingent | $479,000$288/sqft |
Source: Greater Palm Springs Realtors #219128981 Report a problem | ||
| 4/23/2025 | Listed for sale | $479,000+47.7%$288/sqft |
Source: Greater Palm Springs Realtors #219128981 Report a problem | ||
| 2/1/2018 | Sold | $324,200+6.3%$195/sqft |
Source:  CDAR/ Desert Area MLS #217025374 Report a problem CDAR/ Desert Area MLS #217025374 Report a problem | ||
| 9/23/2017 | Pending sale | $305,000$183/sqft |
Source: Keller Williams Luxury Homes #217025374 Report a problem | ||
| 9/23/2017 | Listed for sale | $305,000$183/sqft |
Source: Keller Williams Luxury Homes #217025374 Report a problem | ||
Public tax history
Tax history is unavailable.
Neighborhood: 92253
Nearby homes
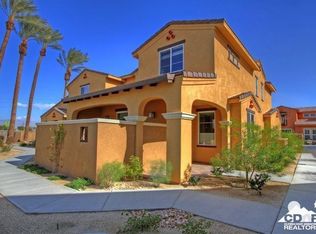
- $465,0002 bd2 ba1.6k sqft52266 Rosewood Ct, La Quinta, CA 92253Sold
- $420,4002 bd2 ba1.6k sqft52407 Hawthorn Ct, La Quinta, CA 92253Off Market
- $434,4002 bd2 ba1.6k sqft52415 Hawthorn Ct, La Quinta, CA 92253Off Market

- $536,4003 bd2 ba1.6k sqft52274 Rosewood Ln, La Quinta, CA 92253Off Market
- $536,5002 bd3 ba1.6k sqft52258 Rosewood Ln, La Quinta, CA 92253Off Market
- $452,4002 bd2 ba1.6k sqft52258 Rosewood Ct, La Quinta, CA 92253Off Market
- $3,0003 bd3 ba1.6k sqft52358 Hawthorn Ct, La Quinta, CA 92253For Rent
- $443,3002 bd2 ba1.6k sqft52282 Rosewood Ln, La Quinta, CA 92253Off Market
Nearby schools
GreatSchools rating
- 4/10Mountain Vista Elementary SchoolGrades: K-6Distance: 1.8 mi
- 3/10Cahuilla Desert Academy Junior HighGrades: 7-8Distance: 2.5 mi
- 3/10Coachella Valley High SchoolGrades: 9-12Distance: 4.2 mi
Get a cash offer in 3 minutes
Find out how much your home could sell for in as little as 3 minutes with a no-obligation cash offer.
Estimated market value
$469,700
Get a cash offer in 3 minutes
Find out how much your home could sell for in as little as 3 minutes with a no-obligation cash offer.
Estimated market value
$469,700
- California
- Riverside County
- La Quinta
- 92253
- 52266 Rosewood Ln
Nearby cities
Nearby zip codes
Other La Quinta Topics
