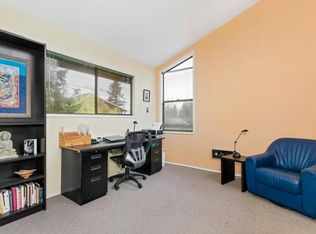
* Special offer: Sign the lease before May 31st to lock the price at $3,400/pm. Price will increase after that date to market rent $3,550/pm. * Imagine coming home each day to the comfort and thoughtful design of The Darby, located in the vibrant Diamonds at Whiskey Ridge. With two spacious stories, this smoke-free residence is more than a houseit's a canvas waiting for you to add your personal touch, free from staging furniture so you can make it your own. A Warm Welcome and Inviting Main Level Step onto the inviting front porch, where you'll envision yourself enjoying quiet mornings or chatting with friends and neighbors. As you walk through the front door, the open-concept layout greets you with a sense of spaciousness and flow. The great room is a perfect gathering spot, seamlessly connecting to a bright dining area with direct access to a covered patioideal for both indoor and outdoor dining year-round. The kitchen, designed for both function and style, features a generous center island and a roomy walk-in pantry, ready to hold everything you need for hosting dinners or just preparing a quiet meal at home. With an additional covered patio and a versatile den off the foyer, the main level offers flexible spaces to suit your lifestyle. Thoughtfully Designed for Everyday Convenience Enjoy the convenience of a valet entry off the 2-bay garage, providing a place to store essentials as you come and go. Whether you're unloading groceries or getting the family ready for the day, this space was designed with practical living in mind. Room to Relax and Recharge on the Second Floor Upstairs, two well-sized secondary bedrooms are perfect for family or guests, and they share a full hall bath. The sizable bonus room provides extra space for work, play, or relaxation, allowing you to design it to fit your needs. A nearby laundry room makes chores a breeze, keeping everything within easy reach. Your Private Oasis Awaits At the end of the day, retreat to the magnificent owner's suitea sanctuary designed with relaxation in mind. The immense walk-in closet offers ample storage for every season, and the private bath, complete with dual vanities and a walk-in shower, creates a spa-like experience where you can unwind and recharge. Move-In Ready and Waiting for You This smoke-free home at The Darby is waiting for you to bring it to life. It's move-in ready, with all the space and design you need to make it uniquely yours. Embrace a home where utility meets comfort, and where you'll feel welcome from the moment you arrive. Key Details: Pets: Allowed on a case-by-case basis with $50/pet/month. HOA Dues: Paid by owners; residents cover utilities. ______________________ BricksFolios offers competitive rental co-broker commissions to licensed brokers, so don't hesitate to get in touch with us for more information. ______________________ BricksFolios Property Management is an equal housing lessor under the FHA. Applicable local, state, and federal laws may apply. Additional terms and conditions apply. This listing is not an offer to rent. You must submit additional information, including an application to rent and an application fee. All leasing information is believed to be accurate, but changes may have occurred since photographs were taken and square footage is estimated renters to verify all the information. Furthermore, prices and dates may change without notice. Please note this home may be governed by a HOA and could require additional applications and fees. An account set-up fee will be charged on all new leases. Beware of scams: We will never ask you for your username and password. We do not advertise on Craigslist, Social Serve, etc. We never request funds through a payment app like CashApp, Venmo, or Zelle. For more info, please submit an inquiry for this home. Applications are subject to our qualification requirements. Additional terms and conditions apply. CONSENT TO TEXT MESSAGING: By entering your mobile phone number, you consent to receive text messages from BricksFolios. Message and Data rates may apply. ** Please refer to our Tenant Selection Guidelines. Please ask at the showing.
This property is not currently displayed as for sale or rent on Zillow. This may be different from what's on other websites or public sources.