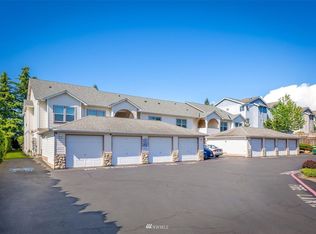
*Limited-Time Offer: Sign your lease by June 7th and lock in a reduced rent of $3,399/month. Rent increases to $3,550/month after that date.* Welcome home to this gorgeous home at Diamonds at Whiskey Ridge. Award-winning Lake Stevens Schools. This air-conditioned home offers space, comfort, and convenience in one of the area's most desirable communities. This spacious home offers the flexibility today's renters are looking for, with a dedicated main-floor den, a large upstairs bonus room, central air conditioning, and a fully fenced backyard. Whether you're working from home, hosting friends, creating a playroom, or simply looking for room to spread out, this floor plan adapts to your lifestyle. The open-concept main level is designed for everyday living and effortless entertaining. The kitchen features a large center island, abundant storage, and a walk-in pantry, flowing seamlessly into the dining area and great room. Step outside to the covered patio and enjoy outdoor dining, summer barbecues, or a quiet evening in your private fenced backyard. Upstairs, the oversized bonus room creates valuable additional living space, while the primary suite offers a comfortable retreat with a huge walk-in closet, dual vanities, and a spacious walk-in shower. Two additional bedrooms, a full bath, and an upstairs laundry room complete the thoughtfully designed second floor. Additional features include: Central air conditioning Fully fenced backyard Main-floor office/den Large bonus room Covered patio Walk-in pantry Upstairs laundry room Attached 2-car garage Smoke-free home Located in the award-winning Lake Stevens School District The location is equally impressive. Enjoy quick access to Highway 9, Highway 2, and I-5, making commuting to Boeing Everett, Naval Station Everett, Seattle, Bellevue, and Redmond surprisingly convenient. Shopping, dining, grocery stores, coffee shops, and everyday essentials are just minutes away at Frontier Village and Lake Stevens retail centers. Outdoor enthusiasts will appreciate nearby community parks, Whiskey Ridge Golf Course, Centennial Trail, Lake Stevens, Mount Pilchuck, and Stevens Pass, offering year-round opportunities for recreation, hiking, skiing, boating, and exploring the Pacific Northwest. Homes offering air conditioning, a fully fenced yard, flexible living space, and access to the highly rated Lake Stevens School District rarely stay available for long. Schedule your tour today and lock in the reduced rent. Key Details: *Pets: Allowed on a case-by-case basis with $50/pet/month. HOA Dues: Paid by owners; residents cover utilities. ______________________ BricksFolios offers competitive rental co-broker commissions to licensed brokers, so don't hesitate to get in touch with us for more information. ______________________ BricksFolios Property Management is an equal housing lessor under the FHA. Applicable local, state, and federal laws may apply. Additional terms and conditions apply. This listing is not an offer to rent. You must submit additional information, including an application to rent and an application fee. All leasing information is believed to be accurate, but changes may have occurred since photographs were taken and square footage is estimated renters to verify all the information. Furthermore, prices and dates may change without notice. Please note this home may be governed by a HOA and could require additional applications and fees. An account set-up fee will be charged on all new leases. $40 non-refundable application fee per adult. We do not accept reusable applications. Beware of scams: We will never ask you for your username and password. We do not advertise on Craigslist, Social Serve, etc. We never request funds through a payment app like CashApp, Venmo, or Zelle. For more info, please submit an inquiry for this home. Applications are subject to our qualification requirements. Additional terms and conditions apply. CONSENT TO TEXT MESSAGING: By entering your mobile phone number, you consent to receive text messages from BricksFolios. Message and Data rates may apply. ** Please refer to our Tenant Selection Guidelines. Please ask at the showing.
This property is not currently displayed as for sale or rent on Zillow. This may be different from what's on other websites or public sources.