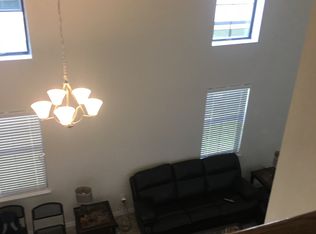
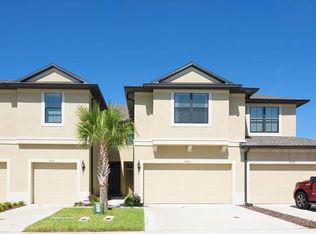
Pre-construction, to be built townhome estimated to be completed by July 2016 The Osprey design is 1,698 sqft, 3 bedrooms, 2-1/2 baths and 2 car garage. The kitchen is open with 42" level 1 cabinets, GE Energy Saver appliance package (Microwave, dishwasher and smooth top range). Other included features are 18 x 18 ceramic tile in all wet areas, wood window sills, rocker switches, and ceiling fan pre-wires in Living Room and Owners Suite. Built Smart standards;with R-30 insulation and Low-E double panel insulated windows. DISCLAIMER: All uploaded photos are stock photos of this floor plan. Home will look similar to photos. Builder will contribute $$$ towards closing cost!!! ***Want to personalize this home with your own cabinet, counter-top, flooring and appliance selections? There is still time, do not wait! There are many different selections and upgrades to choose from!
This property is not currently displayed as for sale or rent on Zillow. This may be different from what's on other websites or public sources.