Skip main navigation
Closed
  • $332,000

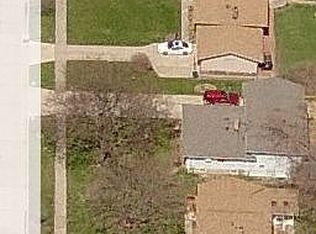
    5227 Devon Dr, North Olmsted, OH 44070

    4beds
    2,838sqft
    Single Family Residence
    Built in 1962
    0.26 Acres Lot
    $332,000 Zestimate®
    $117/sqft
    $2,642 Estimated rent

    Home value

    $332,000

    $315,000 - $349,000

    $2,642/mo

    Zestimate® history
    Loading
    Loading...

    Owner options

    List your home for rent

    $2,642/mo

    Rent Zestimate®

    Find your next renter with Zillow Rental Manager. Plus, with online applications, you can quickly screen prospective tenants – for free.

    Learn more

    $2,642/mo

    Rent Zestimate®

    Refinance and save

    $2,356/mo

    Est. payment

    Refinancing to a lower rate could help reduce your monthly payments and save thousands over the life of the loan.

    See today's rates

    $2,356/mo

    Est. payment

    Explore your selling options

    Work with a Zillow partner agent

    Leverage their expertise and Zillow's premium Showcase listings to get your home seen by more buyers.

    Get started

    List with your own agent

    Get your home in front of millions of buyers by listing it on Zillow.

    Learn how to do it

    Sell it yourself

    Take full control of how buyers see your home on Zillow by listing For Sale by Owner (FSBO).

    List your home

    What's special

    Huge family roomForest ridge communityHardwood floorsAmple spaceBackyard oasisSpacious eat-in kitchenSliding glass doors

    Welcome home to this charming, all-brick, 4-level split home in the very desirable Forest Ridge community! Updated electric! Hardwood floors on main and second floor add tons of warmth and elegance to the home! Spacious eat-in kitchen provides ample space for entertaining and cooking. The layout features 3 good-sized bedrooms upstairs with an updated full bath, offering comfort and convenience. On the lower level, you have an additional bedroom and updated full bath, can be used for guests or as a master bedroom! Full basement is partially finished and is perfect for storage! One of the many highlights of this home is the huge family room in lower level, which is great for relaxation or hosting holidays and also provides a ton of natural light! With sliding glass doors leading to the backyard oasis, you have a seamless connection between indoor and outdoor living spaces. The beautiful landscaping adds to the overall appeal and provides a sense of tranquility and privacy. This house ha

    This property is off market, which means it's not currently listed for sale or rent on Zillow. This may be different from what's available on other websites or public sources.

    Zillow last checked:

    Listing updated:

    Listed by:

    Laura C Williams (440)777-2000cynthiashullick@howardhanna.com,

    Howard Hanna,

    Hannah Williams 440-865-9673,

    Howard Hanna

    Bought with:

    Thomas Clements, 2020001979

    RE/MAX Traditions

    Source: MLS Now,MLS#: 4461639Originating MLS: Akron Cleveland Association of REALTORS

    Facts & features

    Interior

    Bedrooms & bathrooms
    • Bedrooms: 4
    • Bathrooms: 2
    • Full bathrooms: 2
    Primary bedroom
    • Description: Flooring: Laminate
    • Level: Lower
    • Dimensions: 13.40 x 13.00
    Bedroom
    • Description: Flooring: Wood
    • Level: Second
    • Dimensions: 14.10 x 9.11
    Bedroom
    • Description: Flooring: Wood
    • Level: Second
    • Dimensions: 10.10 x 10.70
    Bedroom
    • Description: Flooring: Wood
    • Level: Second
    • Dimensions: 12.10 x 9.11
    Dining room
    • Description: Flooring: Wood
    • Level: First
    • Dimensions: 12.80 x 9.00
    Eat in kitchen
    • Level: First
    • Dimensions: 17.00 x 12.30
    Family room
    • Description: Flooring: Laminate
    • Features: Fireplace
    • Level: Lower
    • Dimensions: 20.11 x 12.11
    Living room
    • Description: Flooring: Wood
    • Level: First
    • Dimensions: 19.20 x 16.00
    Heating
    • Baseboard, Gas, Hot Water, Steam
    Cooling
    • Central Air
    Appliances
    • Included: Cooktop, Dryer, Dishwasher, Oven, Refrigerator
    Features
    • Basement: Full,Partially Finished
    • Number of fireplaces: 1
    Interior area
    • Total structure area: 2,838
    • Total interior livable area: 2,838 sqft
    • Finished area above ground: 2,028
    • Finished area below ground: 810

    Property

    Parking
    • Parking features: Attached, Drain, Electricity, Garage, Garage Door Opener, Paved
    • Attached garage spaces: 2
    Features
    • Levels: Multi/Split
    • Stories: 4
    • Patio & porch: Patio
    • Fencing: Chain Link,Full,Privacy,Wood
    Lot
    • Size: 0.26 Acres
    Details
    • Parcel number: 23327110

    Construction

    Type & style
    • Home type: SingleFamily
    • Architectural style: Split Level
    • Property subtype: Single Family Residence
    Materials
    • Brick
    • Roof: Asphalt,Fiberglass
    Condition
    • Year built: 1962
    Details
    • Warranty included: Yes

    Utilities & green energy

    • Sewer: Public Sewer
    • Water: Public

    Community & HOA

    Community
    • Features: Public Transportation
    • Subdivision: Sherwood
    HOA
    • Has HOA: No
    Location
    • Region: North Olmsted

    Financial & listing details

    • Price per square foot: $117/sqft
    • Tax assessed value: $261,200
    • Annual tax amount: $5,224
    • Date on market: 6/16/2023
    • Cumulative days on market: 31 days
    • Listing agreement: Exclusive Right To Sell
    • Listing terms: Cash,Conventional,FHA,VA Loan

    Price history

    DateEventPrice
    7/17/2023Sold$270,000-1.8%$95/sqft
    Source: MLS Now #4461639 Report a problem
    7/4/2023Pending sale$275,000$97/sqft
    Source: MLS Now #4461639 Report a problem
    6/28/2023Price change$275,000-1.8%$97/sqft
    Source: MLS Now #4461639 Report a problem
    6/15/2023Price change$280,000-3.1%$99/sqft
    Source: MLS Now #4461639 Report a problem
    6/10/2023Listed for sale$289,000$102/sqft
    Source: MLS Now #4461639 Report a problem
    6/1/2023Pending sale$289,000$102/sqft
    Source: MLS Now #4461639 Report a problem
    5/25/2023Listed for sale$289,000+101.4%$102/sqft
    Source: MLS Now #4461639 Report a problem
    4/3/1998Sold$143,500$51/sqft
    Source: Public Record Report a problem

    Public tax history

    YearProperty taxesTax assessment
    2025$6,197 -1.1%$91,420
    2024$6,266 +19.3%$91,420 +42.2%
    2023$5,252 +0.5%$64,300
    2022$5,224 +10.5%$64,300
    2021$4,728 +3.6%$64,300 +17%
    2020$4,562 -19%$54,950
    2019$5,634 +25.1%$54,950
    2018$4,502 +4.9%$54,950 +13.9%
    2017$4,292 +1.7%$48,230
    2016$4,221 $48,230
    2015$4,221 +1.6%$48,230 +3%
    2014$4,155 +7.8%$46,830
    2013$3,855 +2.7%$46,830
    2012$3,755 -4%$46,830 -7.1%
    2011$3,912 +900.2%$50,400
    2010$391 -89%$50,400
    2009$3,540 -4.6%$50,400 -10%
    2008$3,710 +2%$56,010
    2007$3,636 +9.7%$56,010
    2006$3,315 -0.3%$56,010 +4.7%
    2005$3,325 +1.2%$53,490
    2004$3,284 +2%$53,490
    2003$3,219 +4.1%$53,490 +6.5%
    2002$3,091 -40.1%$50,230
    2001$5,159 -0.1%$50,230
    2000$5,164 $50,230
    Find assessor info on the county website

    Neighborhood: 44070

    Nearby schools

    GreatSchools rating
    Schools provided by the listing agent
    • District: North Olmsted CSD - 1820

    Source: MLS Now. This data may not be complete. We recommend contacting the local school district to confirm school assignments for this home.

    Get a cash offer in 3 minutes
    Find out how much your home could sell for in as little as 3 minutes with a no-obligation cash offer.
    Estimated market value
    $332,000
    Get a cash offer in 3 minutes
    Find out how much your home could sell for in as little as 3 minutes with a no-obligation cash offer.
    Estimated market value
    $332,000