Skip main navigation
Sold for $388,400
  • $388,400

    5227 E IRIDIUM Way, San Tan Valley, AZ 85143

    4beds
    2,566sqft
    Single Family Residence
    Built in 2020
    4,794 Square Feet Lot
    $379,300 Zestimate®
    $151/sqft
    $2,273 Estimated rent

    Home value

    $379,300

    $349,000 - $413,000

    $2,273/mo

    Zestimate® history
    Loading
    Loading...

    Owner options

    List your home for rent

    $2,273/mo

    Rent Zestimate®

    Find your next renter with Zillow Rental Manager. Plus, with online applications, you can quickly screen prospective tenants – for free.

    Learn more

    $2,273/mo

    Rent Zestimate®

    Refinance and save

    $2,365/mo

    Est. payment

    Refinancing to a lower rate could help reduce your monthly payments and save thousands over the life of the loan.

    See today's rates

    $2,365/mo

    Est. payment

    Explore your selling options

    Work with a Zillow partner agent

    Leverage their expertise and Zillow's premium Showcase listings to get your home seen by more buyers.

    Get started

    List with your own agent

    Get your home in front of millions of buyers by listing it on Zillow.

    Learn how to do it

    Sell it yourself

    Take full control of how buyers see your home on Zillow by listing For Sale by Owner (FSBO).

    List your home

    What's special

    Play areaSpacious open floor planLovely kitchenLarge backyardAbundant natural lightRecessed lightingWalk-in pantry
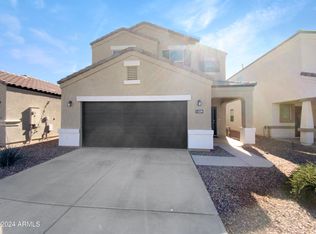
    Home, sweet home! This charming two-story gem awaits its new homeowners! Displaying a 2-car garage and a cozy front porch. Entertain guests with ease in the spacious open floor plan. A blend of tile & carpet flooring, ceiling fans, abundant natural light, and neutral tone create a warm, inviting ambiance throughout. Lovely kitchen comes with stainless steel appliances, ample cabinetry, a hanging pot rack, recessed lighting, a walk-in pantry, granite counters, and a prep island with a breakfast bar. Head upstairs to find a sizable loft ideal for a TV area. The primary bedroom offers a private bathroom with dual sinks and a walk-in closet. Large backyard provides a covered patio for unwinding and a play area. Don't let this amazing abode slip by!

    Zillow last checked:

    Listing updated:

    Listed by:

    James L. LaSon II 480-370-7997,

    Balboa Realty, LLC

    Bought with:

    James L. LaSon II, SA636092000

    Balboa Realty, LLC

    Source: ARMLS,MLS#: 6948632MLS Logo

    Facts & features

    Interior

    Bedrooms & bathrooms
    • Bedrooms: 4
    • Bathrooms: 3
    • Full bathrooms: 2
    • 1/2 bathrooms: 1
    Heating
    • Has Heating (Unspecified Type)
    Cooling
    • Central Air
    Appliances
    • Included: Dryer, Washer, Refrigerator, Built-in Microwave, Dishwasher, Disposal, Electric Range
    • Laundry: Inside
    Features
    • High Speed Internet, Granite Counters, Double Vanity, Upstairs, Eat-in Kitchen, Breakfast Bar, Vaulted Ceiling(s), Kitchen Island, 3/4 Bath Master Bdrm
    • Flooring: Carpet, Tile
    • Windows: Double Pane Windows
    • Has basement: No
    Interior area
    • Total structure area: 2,566
    • Total interior livable area: 2,566 sqft

    Property

    Parking
    • Total spaces: 4
    • Parking features: Garage Door Opener, Direct Access, Attch'd Gar Cabinets
    • Attached garage spaces: 2
    • Uncovered spaces: 2
    Features
    • Stories: 2
    • Patio & porch: Covered
    • Exterior features: Playground
    • Spa features: None
    • Fencing: Block
    Lot
    • Size: 4,794 Square Feet
    • Features: Gravel/Stone Front, Gravel/Stone Back
    Details
    • Parcel number: 21085286
    • Lease amount: $0

    Construction

    Type & style
    • Home type: SingleFamily
    • Architectural style: Contemporary
    • Property subtype: Single Family Residence
    Materials
    • Stucco, Wood Frame, Painted
    • Roof: Tile
    Condition
    • Year built: 2020

    Utilities & green energy

    • Sewer: Public Sewer
    • Water: City Water

    Community & HOA

    Community
    • Features: Biking/Walking Path
    • Subdivision: THE VILLAGE AT COPPER BASIN UNIT 5C-1 2017019532
    HOA
    • Has HOA: Yes
    • Services included: Maintenance Grounds
    • HOA fee: $104 monthly
    • HOA name: Village at Copper
    • HOA phone: 480-573-0602
    Location
    • Region: San Tan Valley

    Financial & listing details

    • Price per square foot: $151/sqft
    • Tax assessed value: $379,820
    • Annual tax amount: $1,579
    • Date on market: 1/27/2026
    • Cumulative days on market: 19 days
    • Listing terms: Cash,Conventional,FHA,VA Loan
    • Ownership: Fee Simple

    Price history

    DateEventPrice
    1/15/2026Sold$388,400$151/sqft
    Source: ARMLS #6948632 Report a problem
    1/1/2026Pending sale$388,400$151/sqft
    Source: ARMLS #6948632 Report a problem
    1/1/2026Listed for sale$388,400$151/sqft
    Source: ARMLS #6948632 Report a problem
    12/5/2025Pending sale$388,400+1%$151/sqft
    Source: ARMLS #6948632 Report a problem
    11/26/2025Price change$384,400-1.4%$150/sqft
    Source: ARMLS #6948632 Report a problem
    11/24/2025Price change$389,900-1.1%$152/sqft
    Source: ARMLS #6948632 Report a problem
    11/18/2025Listed for sale$394,400+57%$154/sqft
    Source: ARMLS #6948632 Report a problem
    9/14/2020Sold$251,165$98/sqft
    Source: Public Record Report a problem

    Public tax history

    YearProperty taxesTax assessment
    2026$1,589 +0.6%$37,982 +4.2%
    2025$1,579 -0.2%$36,458 -17.2%
    2024$1,582 +1.7%$44,044 +36.7%
    2023$1,555 +549.6%$32,230 -12.8%
    2022$239 +9%$36,949 +1870.6%
    2021$220 +0.1%$1,875
    2020$219 +1487.3%$1,875 -6.3%
    2019$14 $2,000
    Find assessor info on the county website

    Neighborhood: 85143

    Nearby schools

    GreatSchools rating
    Schools provided by the listing agent
    • Elementary: Skyline Ranch Elementary School
    • Middle: Skyline Ranch Elementary School
    • High: Poston Butte High School
    • District: Florence Unified School District

    Source: ARMLS. This data may not be complete. We recommend contacting the local school district to confirm school assignments for this home.

    Get a cash offer in 3 minutes
    Find out how much your home could sell for in as little as 3 minutes with a no-obligation cash offer.
    Estimated market value
    $379,300
    Get a cash offer in 3 minutes
    Find out how much your home could sell for in as little as 3 minutes with a no-obligation cash offer.
    Estimated market value
    $379,300