Location! Location! Location! Ready to own this piece of paradise on Oak Island? It is a proven renter nestled in the heart of everything with an ocean view! What more can you want? Bring family and friends to enjoy this 4 bedroom 2 bath piling home newly renovated and ready for new owners. Being offered fully furnished with exceptions so bring your flip flops, swim suit and sense of adventure. With ocean and island views off 6 porches/balconies both screened and open air on both sided of the home you'll spend as much time outside as inside. Travel up the outside staircase to the main level of the home with open floor plan, towering vaulted ceiling and new LVP flooring. Relax in the living room, share a meal in the dining area prepared from the newly renovated kitchen! 2 bedrooms and newly remodeled hall bath and laundry room complete this floor. Upstairs you'll find 2 additional bedrooms and hall bath as well as a birds eye view into the living room. The home is situated on a .19 acre lot with ocean view and currently no neighbor to the left. The extended backyard leaves ample room for future pool (with town approval), fence or play area. There is ample gravel parking with more space underneath the home to get out of the sun and hang out, park a vehicle or golf cart or get the suntan lotion & sand off in the outdoor shower. A storage area offers plenty of room for beach chairs and toys! Conveniently located off 52nd St near all the amenities Oak Island has to offer including the splash pad, skate park, amphitheater, playground, tennis, pickle ball and of course the beach! Make this home your getaway to paradise or investment rental before someone else whisks it away!
Sold for $878,000
$878,000
5227 E Pelican Drive, Oak Island, NC 28465
4beds
1,700sqft
Single Family Residence
Built in 1984
8,276 Square Feet Lot
$875,500 Zestimate®
$516/sqft
$2,470 Estimated rent
Home value
$875,500
$797,000 - $963,000
$2,470/mo
Zestimate® history
Owner options
List your home for rent
$2,470/mo
Rent Zestimate®
Find your next renter with Zillow Rental Manager. Plus, with online applications, you can quickly screen prospective tenants – for free.
$2,470/mo
Rent Zestimate®
Refinance and save
$5,110/mo
Est. payment
Refinancing to a lower rate could help reduce your monthly payments and save thousands over the life of the loan.
$5,110/mo
Est. payment
Explore your selling options
Work with a Zillow partner agent
Leverage their expertise and Zillow's premium Showcase listings to get your home seen by more buyers.
Get startedList with your own agent
Get your home in front of millions of buyers by listing it on Zillow.
Learn how to do itSell it yourself
Take full control of how buyers see your home on Zillow by listing For Sale by Owner (FSBO).
List your homeWhat's special
Zillow last checked:
Listing updated:
Listed by:
The Dooley Group 910-250-8072,
Discover NC Homes
Bought with:
Doreen Eby, 272957
Fathom Realty NC LLC
Source: Hive MLS,MLS#: 100499401 Originating MLS: Brunswick County Association of Realtors
Originating MLS: Brunswick County Association of RealtorsFacts & features
Interior
Bedrooms & bathrooms
- Bedrooms: 4
- Bathrooms: 2
- Full bathrooms: 2
Rooms
- Room types: Living Room, Dining Room, Kitchen, Bedroom 1, Bedroom 2, Bedroom 3, Master Bedroom
Primary bedroom
- Level: Second
- Dimensions: 14.4 x 12.9
Bedroom 1
- Level: First
- Dimensions: 11.9 x 13.1
Bedroom 2
- Level: First
- Dimensions: 11.9 x 12.11
Bedroom 3
- Level: Second
- Dimensions: 11.4 x 13.3
Dining room
- Level: First
- Dimensions: 10.2 x 9.11
Kitchen
- Level: First
- Dimensions: 10.4 x 13.1
Living room
- Level: First
- Dimensions: 18 x 22.3
Heating
- Heat Pump, Electric
Cooling
- Central Air, Heat Pump
Appliances
- Laundry: Laundry Room
Features
- Vaulted Ceiling(s), High Ceilings, Ceiling Fan(s), Walk-in Shower, Blinds/Shades
- Flooring: Carpet, LVT/LVP, Tile
- Has fireplace: No
- Fireplace features: None
- Furnished: Yes
Interior area
- Total structure area: 1,700
- Total interior livable area: 1,700 sqft
Property
Parking
- Parking features: Covered, Gravel, Concrete, Off Street
Features
- Levels: Two
- Stories: 2
- Patio & porch: Open, Covered, Deck, Porch, Screened, Balcony
- Fencing: None
- Has view: Yes
- View description: Ocean
- Has water view: Yes
- Water view: Ocean
- Waterfront features: None
Lot
- Size: 8,276 Square Feet
- Dimensions: 50 x 182 x 52 x 167
Details
- Parcel number: 249dd015
- Zoning: Ok-R-7
- Special conditions: Standard
Construction
Type & style
- Home type: SingleFamily
- Property subtype: Single Family Residence
Materials
- Vinyl Siding
- Foundation: Other, Pilings
- Roof: Architectural Shingle
Condition
- New construction: No
- Year built: 1984
Utilities & green energy
- Sewer: Public Sewer
- Water: Public
- Utilities for property: Sewer Available, Water Available
Community & HOA
Community
- Security: Smoke Detector(s)
- Subdivision: Not In Subdivision
HOA
- Has HOA: No
Location
- Region: Oak Island
Financial & listing details
- Price per square foot: $516/sqft
- Tax assessed value: $685,290
- Annual tax amount: $4,516
- Date on market: 10/5/2025
- Cumulative days on market: 12 days
- Listing agreement: Exclusive Right To Sell
- Listing terms: Cash,Conventional
- Road surface type: Paved
Price history
| Date | Event | Price |
|---|---|---|
| 6/20/2025 | Sold | $878,000-2.4%$516/sqft |
Source:  Hive MLS #100499401 Report a problem Hive MLS #100499401 Report a problem | ||
| 4/17/2025 | Contingent | $899,900$529/sqft |
Source: Hive MLS #100499401 Report a problem | ||
| 4/6/2025 | Listed for sale | $899,900+173.5%$529/sqft |
Source: Hive MLS #100499401 Report a problem | ||
| 4/7/2017 | Sold | $329,000$194/sqft |
Source: Public Record Report a problem | ||
Public tax history
| Year | Property taxes | Tax assessment |
|---|---|---|
| 2025 | $2,618 -7.1% | $685,290 |
| 2024 | $2,818 | $685,290 |
| 2023 | $2,818 +30.5% | $685,290 +81.7% |
| 2022 | $2,160 +1.4% | $377,210 |
| 2021 | $2,130 +1.2% | $377,210 |
| 2020 | $2,105 | $377,210 |
| 2019 | $2,105 +50.5% | $377,210 +371.2% |
| 2018 | $1,399 +2.2% | $80,050 +0.1% |
| 2017 | $1,369 | $80,000 |
| 2016 | $1,369 | $80,000 -66.9% |
| 2015 | $1,369 -2.4% | $241,740 -8.4% |
| 2014 | $1,403 | $263,920 |
| 2013 | -- | -- |
| 2012 | -- | -- |
| 2011 | -- | -- |
| 2010 | -- | -- |
| 2009 | -- | -- |
| 2008 | -- | -- |
| 2007 | -- | -- |
| 2006 | -- | -- |
| 2005 | -- | -- |
| 2004 | -- | -- |
| 2003 | -- | -- |
| 2002 | -- | -- |
| 2001 | -- | -- |
| 2000 | -- | -- |
Find assessor info on the county website
Neighborhood: 28465
Nearby homes
- $537,3003 bd1 ba801 sqft5225 E Pelican Dr, Oak Island, NC 28465Off Market
- $1,267,8005 bd4 ba2k sqft5223 E Pelican Dr, Oak Island, NC 28465Off Market
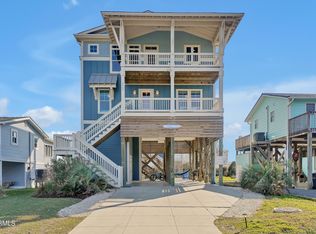
- $651,1003 bd2 ba1.4k sqft5501 E Pelican Dr, Oak Island, NC 28465Off Market
- $2,000,0008 bd6 ba3.2k sqft5228 E Beach Dr, Oak Island, NC 28465Sold
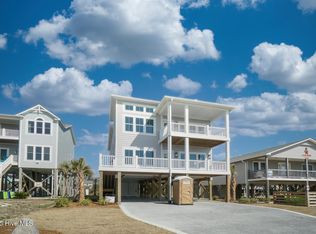
- $522,0006,229 Square Feet5228 E Beach Dr #14, Oak Island, NC 28465Sold
- $1,224,4005 bd4 ba2.2k sqft5226 E Beach Dr, Oak Island, NC 28465Off Market
- $501,5002 bd1 ba768 sqft5221 E Pelican Dr, Oak Island, NC 28465Off Market
- $804,9004 bd2 ba1.3k sqft5230 E Beach Dr, Oak Island, NC 28465Off Market
Nearby schools
GreatSchools rating
- 8/10Southport ElementaryGrades: K-5Distance: 4.6 mi
- 4/10South Brunswick MiddleGrades: 6-8Distance: 7.7 mi
- 4/10South Brunswick HighGrades: 9-12Distance: 8 mi
Schools provided by the listing agent
- Elementary: Southport
- Middle: South Brunswick
- High: South Brunswick
Source: Hive MLS. This data may not be complete. We recommend contacting the local school district to confirm school assignments for this home.
Get a cash offer in 3 minutes
Find out how much your home could sell for in as little as 3 minutes with a no-obligation cash offer.
Estimated market value
$875,500
Get a cash offer in 3 minutes
Find out how much your home could sell for in as little as 3 minutes with a no-obligation cash offer.
Estimated market value
$875,500
- North Carolina
- Brunswick County
- Oak Island
- 28465
- 5227 E Pelican Drive
Nearby cities
Nearby zip codes
Other Oak Island Topics
