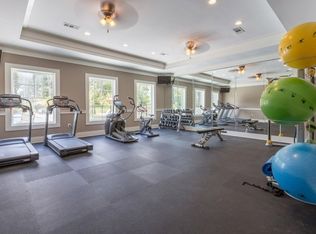
A beautiful well maintained all brick home! This is an incredible home with so much space and so much closet for great storage! The home offers 2 Primary Suites, and spacious bedrooms with walk-in closets. Formal dining area, Beautiful kitchen with pantries, dbl ovens, gas stove, granite, tile back splash, plus an oversized island great for gathering! Kitchen opens to the living area, looking onto the fireplace. Large laundry room on the first floor with utility sink! Second story greets you with an open loft, plus a media room! There is so much to offer in this home! Hardwoods throughout the main areas, new carpet, new paint, new fence, covered patio! 4 Bedroom 3 1/2 Baths. Community pool, clubhouse, sidewalks, underground utilities, playground, and seconds from the greenway run/walk/bike trail, and also very close to schools and city parks too!
Closed
Street View
$630,000
5227 Giardino Dr, Mount Juliet, TN 37122
4beds
3,842sqft
Single Family Residence, Residential
Built in 2016
7,840 Square Feet Lot
$697,600 Zestimate®
$164/sqft
$3,193 Estimated rent
Home value
$697,600
$663,000 - $732,000
$3,193/mo
Zestimate® history
Owner options
List your home for rent
$3,193/mo
Rent Zestimate®
Find your next renter with Zillow Rental Manager. Plus, with online applications, you can quickly screen prospective tenants – for free.
$3,193/mo
Rent Zestimate®
Refinance and save
$3,685/mo
Est. payment
Refinancing to a lower rate could help reduce your monthly payments and save thousands over the life of the loan.
$3,685/mo
Est. payment
Explore your selling options
Work with a Zillow partner agent
Leverage their expertise and Zillow's premium Showcase listings to get your home seen by more buyers.
Get startedList with your own agent
Get your home in front of millions of buyers by listing it on Zillow.
Learn how to do itSell it yourself
Take full control of how buyers see your home on Zillow by listing For Sale by Owner (FSBO).
List your homeWhat's special
New fenceOversized islandGas stoveClose to schoolsOpen loftNew paintNew carpet
Zillow last checked:
Listing updated:
Listed by:
Christa Hughes 615-525-5810,
Compass RE
Bought with:
Nonmls
Realtracs, Inc.
Source: RealTracs MLS as distributed by MLS GRID,MLS#: 2650964
Facts & features
Interior
Bedrooms & bathrooms
- Bedrooms: 4
- Bathrooms: 4
- Full bathrooms: 3
- 1/2 bathrooms: 1
- Main level bedrooms: 1
Bedroom 1
- Features: Suite
- Level: Suite
- Area: 285 Square Feet
- Dimensions: 19x15
Bedroom 2
- Features: Bath
- Level: Bath
- Area: 266 Square Feet
- Dimensions: 19x14
Bedroom 3
- Features: Walk-In Closet(s)
- Level: Walk-In Closet(s)
- Area: 168 Square Feet
- Dimensions: 14x12
Bedroom 4
- Features: Walk-In Closet(s)
- Level: Walk-In Closet(s)
- Area: 143 Square Feet
- Dimensions: 13x11
Bonus room
- Features: Second Floor
- Level: Second Floor
- Area: 300 Square Feet
- Dimensions: 20x15
Dining room
- Features: Formal
- Level: Formal
- Area: 143 Square Feet
- Dimensions: 13x11
Kitchen
- Features: Pantry
- Level: Pantry
- Area: 286 Square Feet
- Dimensions: 22x13
Living room
- Area: 300 Square Feet
- Dimensions: 20x15
Heating
- Central
Cooling
- Central Air
Appliances
- Included: Dishwasher, Disposal, Microwave, Double Oven, Electric Oven, Cooktop
Features
- Flooring: Carpet, Wood, Tile
- Number of fireplaces: 1
- Fireplace features: Gas, Living Room
Interior area
- Total structure area: 3,842
- Total interior livable area: 3,842 sqft
- Finished area above ground: 3,842
Property
Parking
- Total spaces: 2
- Parking features: Garage Faces Front
- Attached garage spaces: 2
Features
- Levels: Two
- Stories: 2
- Patio & porch: Patio, Covered
- Pool features: Association
- Fencing: Back Yard
Lot
- Size: 7,840 Square Feet
- Dimensions: 60 x 125
- Features: Level
Details
- Parcel number: 054K E 00400 000
- Special conditions: Standard
Construction
Type & style
- Home type: SingleFamily
- Property subtype: Single Family Residence, Residential
Materials
- Brick
Condition
- New construction: No
- Year built: 2016
Utilities & green energy
- Sewer: Public Sewer
- Water: Public
- Utilities for property: Water Available, Underground Utilities
Community & HOA
Community
- Security: Security System
- Subdivision: Tuscan Gardens
HOA
- Has HOA: Yes
- Amenities included: Clubhouse, Playground, Pool, Underground Utilities
- Services included: Recreation Facilities
- HOA fee: $75 monthly
- Second HOA fee: $300 one time
Location
- Region: Mount Juliet
Financial & listing details
- Price per square foot: $164/sqft
- Tax assessed value: $557,100
- Annual tax amount: $2,802
- Date on market: 5/3/2024
Price history
| Date | Event | Price |
|---|---|---|
| 6/21/2024 | Sold | $630,000-8.7%$164/sqft |
Source:  RealTracs MLS as distributed by MLS GRID #2650964 Report a problem RealTracs MLS as distributed by MLS GRID #2650964 Report a problem | ||
| 5/17/2024 | Contingent | $689,900$180/sqft |
Source: RealTracs MLS as distributed by MLS GRID #2650964 Report a problem | ||
| 5/3/2024 | Listed for sale | $689,900-1.4%$180/sqft |
Source: RealTracs MLS as distributed by MLS GRID #2650964 Report a problem | ||
| 4/29/2024 | Listing removed | -- |
Source: RealTracs MLS as distributed by MLS GRID #2618534 Report a problem | ||
| 4/4/2024 | Listed for sale | $699,900$182/sqft |
Source: RealTracs MLS as distributed by MLS GRID #2618534 Report a problem | ||
| 3/25/2024 | Contingent | $699,900$182/sqft |
Source: RealTracs MLS as distributed by MLS GRID #2618534 Report a problem | ||
| 2/27/2024 | Price change | $699,900-4.1%$182/sqft |
Source: RealTracs MLS as distributed by MLS GRID #2618534 Report a problem | ||
| 2/15/2024 | Listed for sale | $729,900+3.5%$190/sqft |
Source: RealTracs MLS as distributed by MLS GRID #2618534 Report a problem | ||
| 7/8/2022 | Sold | $705,000-2.1%$183/sqft |
Source: RealTracs MLS as distributed by MLS GRID #2381768 Report a problem | ||
| 6/3/2022 | Contingent | $720,000$187/sqft |
Source: RealTracs MLS as distributed by MLS GRID #2381768 Report a problem | ||
| 5/4/2022 | Listed for sale | $720,000-0.7%$187/sqft |
Source: RealTracs MLS as distributed by MLS GRID #2381768 Report a problem | ||
| 5/3/2022 | Listing removed | -- |
Source: RealTracs MLS as distributed by MLS GRID #2376579 Report a problem | ||
| 4/20/2022 | Listed for sale | $725,000$189/sqft |
Source: RealTracs MLS as distributed by MLS GRID #2376579 Report a problem | ||
Public tax history
| Year | Property taxes | Tax assessment |
|---|---|---|
| 2025 | $3,063 +9.3% | $139,275 +0.3% |
| 2024 | $2,802 | $138,800 |
| 2023 | $2,802 | $138,800 |
| 2022 | $2,802 | $138,800 |
| 2021 | -- | $138,800 +30.6% |
| 2020 | $2,854 +6.6% | $106,275 |
| 2019 | $2,677 -6.2% | $106,275 |
| 2018 | $2,854 0% | $106,275 |
| 2017 | $2,854 -14.1% | $106,275 |
| 2016 | $3,323 +1114.5% | $106,275 +976.2% |
| 2015 | $274 | $9,875 |
Find assessor info on the county website
Neighborhood: 37122
Nearby homes
- $836,6004 bd4 ba4.1k sqft5225 Giardino Dr, Mount Juliet, TN 37122Off Market
- $812,4004 bd3 ba4.1k sqft5229 Giardino Dr, Mount Juliet, TN 37122Off Market

- $603,2003 bd3 ba3k sqft5231 Giardino Dr, Mount Juliet, TN 37122Off Market
- $848,400-- bd3 ba4.1k sqft5403 Pisano St, Mount Juliet, TN 37122Off Market
- $585,0005 bd4 ba2.9k sqft5405 Pisano St, Mount Juliet, TN 37122Sold
- $747,2005 bd5 ba4.2k sqft5224 Giardino Dr, Mount Juliet, TN 37122Off Market
- $578,0003 bd3 ba3.1k sqft5407 Pisano St, Mount Juliet, TN 37122Sold
- $558,7004 bd3 ba2.7k sqft5418 Pisano St #122-LOT 122, Mount Juliet, TN 37122Off Market
Nearby schools
GreatSchools rating
- 8/10Stoner Creek Elementary SchoolGrades: PK-5Distance: 2.6 mi
- 7/10West Wilson Middle SchoolGrades: 6-8Distance: 2.7 mi
- 8/10Mt. Juliet High SchoolGrades: 9-12Distance: 0.4 mi
Schools provided by the listing agent
- Elementary: Stoner Creek Elementary
- Middle: West Wilson Middle School
- High: Mt. Juliet High School
Source: RealTracs MLS as distributed by MLS GRID. This data may not be complete. We recommend contacting the local school district to confirm school assignments for this home.
Get a cash offer in 3 minutes
Find out how much your home could sell for in as little as 3 minutes with a no-obligation cash offer.
Estimated market value
$697,600
Get a cash offer in 3 minutes
Find out how much your home could sell for in as little as 3 minutes with a no-obligation cash offer.
Estimated market value
$697,600
- Tennessee
- Wilson County
- Mount Juliet
- 37122
- 5227 Giardino Dr
Nearby cities
Nearby zip codes
Other Mount Juliet Topics
