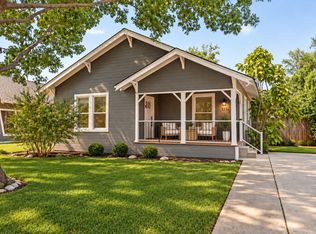
Classic 1920s character and thoughtful modern updates come together at 5227 Goodwin Ave, an inviting Vickery Place cottage offering 1,977 SF in one of Dallas’ most sought-after historic neighborhoods. Behind its charming exterior, a light-filled, open floor plan connects the living, dining, and kitchen spaces, equally suited for entertaining and everyday living. Hardwood floors bring warmth and character, while the updated kitchen with quartz countertops and modern appliances provides the functionality buyers appreciate today.
The 1st-floor primary suite is a welcome retreat with backyard views, 2 closets, and a renovated marble bath. A 2nd downstairs bedroom features hardwood floors, generous closet space, and convenient access to a full hall bath. Also on the main level, a flexible space works well as a home office, drop zone or bonus space.
Upstairs, a spacious 3rd bedroom with en suite bath is complemented by an additional flex area and nice storage. Recently added central air enhances year-round comfort on the 2nd floor.
Outdoor spaces add to the home’s appeal. A charming front porch offers a welcoming spot to enjoy the neighborhood, while the porte cochere provides convenient covered parking and a nod to the home’s classic architecture. In back, a large deck overlooks the grassy yard, extending the living space for dining, entertaining, or relaxing outdoors.
Meaningful improvements include an updated roof and water heater, renovated primary and guest baths, interior paint, redesigned front landscaping, and upstairs central air. 5227 Goodwin Avenue captures what makes Vickery Place so appealing: the charm and architectural character of an established Dallas neighborhood paired with the updates, functionality, and flexibility buyers want today. Ideally located near Lower Greenville, Knox-Henderson, and some of Dallas’ favorite dining, shopping, and entertainment, this is a home even better experienced in person.
For sale
$1,029,000
5227 Goodwin Ave, Dallas, TX 75206
3beds
1,977sqft
Single Family Residence
Built in 1926
8,015 Square Feet Lot
$985,500 Zestimate®
$520/sqft
$-- HOA
What's special
Interior paintHardwood floorsLight-filled open floor planGenerous closet spaceCharming front porchRedesigned front landscapingRenovated marble bath
- 4 days
- 910
- 112
Likely to sell faster than
Zillow last checked:
Listing updated:
Listed by:
Garrett Holloway 0704345 214-369-6000,
Dave Perry Miller Real Estate 214-369-6000
Source: NTREIS,MLS#: 21398580
Facts & features
Interior
Bedrooms & bathrooms
- Bedrooms: 3
- Bathrooms: 3
- Full bathrooms: 3
Primary bedroom
- Features: Dual Sinks, En Suite Bathroom, Separate Shower, Walk-In Closet(s)
- Level: First
- Dimensions: 14 x 11
Bedroom
- Features: Closet Cabinetry
- Level: First
- Dimensions: 11 x 10
Bedroom
- Features: En Suite Bathroom, Stone Counters, Separate Shower, Walk-In Closet(s)
- Level: Second
- Dimensions: 12 x 14
Dining room
- Level: First
- Dimensions: 12 x 13
Kitchen
- Features: Built-in Features, Eat-in Kitchen, Stone Counters, Utility Room
- Level: First
- Dimensions: 12 x 20
Living room
- Features: Fireplace
- Level: First
- Dimensions: 13 x 18
Heating
- Central, Fireplace(s)
Cooling
- Central Air
Appliances
- Included: Dishwasher, Electric Oven, Gas Range, Gas Water Heater, Refrigerator
Features
- Chandelier, Cable TV, Walk-In Closet(s)
- Flooring: Hardwood, Tile
- Has basement: No
- Number of fireplaces: 1
- Fireplace features: Gas, Living Room, Masonry
Interior area
- Total interior livable area: 1,977 sqft
Video & virtual tour
Property
Parking
- Total spaces: 2
- Parking features: Covered
- Garage spaces: 2
Features
- Levels: One and One Half
- Patio & porch: Covered
- Exterior features: Other, Private Yard
- Pool features: None
- Fencing: Fenced,Wood
Lot
- Size: 8,015 Square Feet
- Dimensions: 50 x 160
- Features: Interior Lot, Landscaped
- Residential vegetation: Grassed
Details
- Parcel number: 00000204799000000
Construction
Type & style
- Home type: SingleFamily
- Architectural style: Craftsman,Prairie,Traditional,Detached,Historic/Antique
- Property subtype: Single Family Residence
Materials
- Brick
- Foundation: Pillar/Post/Pier
- Roof: Composition
Condition
- Resale
- Year built: 1926
Utilities & green energy
- Sewer: Public Sewer
- Water: Public
- Utilities for property: Natural Gas Available, Sewer Available, Separate Meters, Water Available, Cable Available
Community & HOA
Community
- Features: Curbs, Sidewalks
- Security: Security System, Smoke Detector(s)
- Subdivision: Vickery Place Add
HOA
- Has HOA: No
Location
- Region: Dallas
Financial & listing details
- Price per square foot: $520/sqft
- Tax assessed value: $860,660
- Annual tax amount: $12,919
- Date on market: 9/29/2026
- Cumulative days on market: 5 days
- Listing terms: Cash,Conventional
- Exclusions: Grill
- Road surface type: Asphalt
Estimated market value
$985,500
$936,000 - $1.03M
$4,467/mo
Price history
| Date | Event | Price |
|---|---|---|
| 9/29/2026 | Listed for sale | $1,029,000+17.1%$520/sqft |
Source: NTREIS #21398580 Report a problem | ||
| 7/31/2023 | Sold | -- |
Source: Dave Perry Miller RE solds #20337331_75206 Report a problem | ||
| 7/16/2023 | Pending sale | $879,000$445/sqft |
Source: NTREIS #20337331 Report a problem | ||
| 7/10/2023 | Contingent | $879,000$445/sqft |
Source: NTREIS #20337331 Report a problem | ||
| 7/5/2023 | Listed for sale | $879,000+95.4%$445/sqft |
Source: NTREIS #20337331 Report a problem | ||
| 6/21/2014 | Listing removed | $449,900$228/sqft |
Source: Allie Beth Allman & Assoc. #12151390 Report a problem | ||
| 6/1/2014 | Listed for sale | $449,900+21.9%$228/sqft |
Source: Allie Beth Allman & Assoc. #12151390 Report a problem | ||
| 4/21/2012 | Listing removed | $369,000$187/sqft |
Source: Keller Williams Dallas City Center #11735631 Report a problem | ||
| 3/10/2012 | Listed for sale | $369,000$187/sqft |
Source: Keller Williams Dallas City Center #11735631 Report a problem | ||
Public tax history
| Year | Property taxes | Tax assessment |
|---|---|---|
| 2025 | $14,796 -3% | $860,660 |
| 2024 | $15,250 +36.3% | $860,660 +22.3% |
| 2023 | $11,185 -4.4% | $703,800 +9.9% |
| 2022 | $11,702 +3.4% | $640,340 +23% |
| 2021 | $11,321 -2.8% | $520,440 |
| 2020 | $11,646 -0.8% | $520,440 |
| 2019 | $11,736 -4% | $520,440 |
| 2018 | $12,228 +9.9% | $520,440 +4.7% |
| 2017 | $11,128 +10.8% | $496,980 +9.6% |
| 2016 | $10,047 +28.5% | $453,450 +10.8% |
| 2015 | $7,821 | $409,130 +18.6% |
| 2014 | $7,821 | $345,030 |
| 2013 | -- | -- |
| 2012 | -- | -- |
| 2011 | -- | -- |
| 2010 | -- | -- |
| 2009 | -- | -- |
| 2008 | -- | -- |
| 2007 | -- | -- |
| 2005 | -- | -- |
| 2004 | -- | -- |
| 2003 | -- | -- |
| 2002 | -- | -- |
| 2001 | -- | -- |
Find assessor info on the county website
Monthly payment
Est. payment
Payment breakdown
Explore the cost of this home by adjusting the details. Changes won't be saved.Climate risks
Neighborhood: 75206
Nearby schools
Schools provided by the listing agent
- Elementary: Geneva Heights
- Middle: Long
- High: Woodrow Wilson
- District: Dallas ISD
Source: NTREIS. This data may not be complete. We recommend contacting the local school district to confirm school assignments for this home.


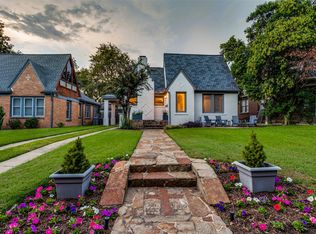
Similar homes
- $799,0003 bd2 ba1.5k sqft5322 Vanderbilt Ave, Dallas, TX 75206For Sale
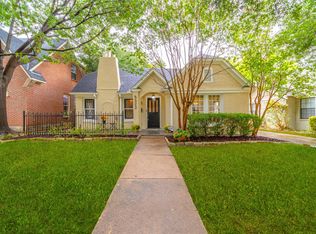 MLS ID #21401912, Kasey Pozzi. NTREIS
 - $1,095,0003 bd3 ba2.1k sqft6015 Velasco Ave, Dallas, TX 75206For Sale
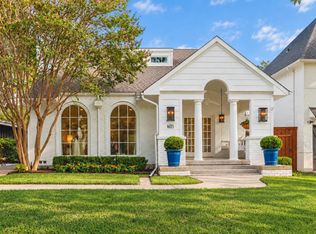 MLS ID #21385860, Kaki Miller. NTREIS
 - $975,0003 bd3 ba2k sqft6018 Ellsworth Ave, Dallas, TX 75206For Sale
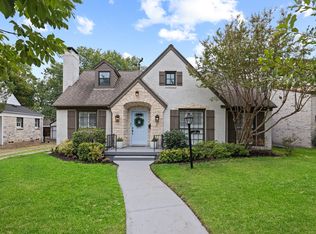 MLS ID #21397931, Courtney Michalek. NTREIS
 - $775,0003 bd2 ba1.5k sqft5311 Willis Ave, Dallas, TX 75206For Sale
 MLS ID #21401888, Katie Aspen. NTREIS
