Home is under contract with a 48 hour right of refusal, accepting offers!
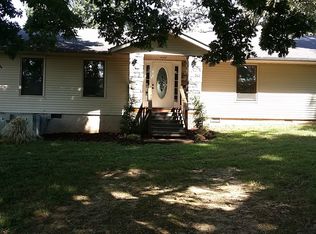
Welcome to 5227 Highway 31 W in beautiful Portland, TN! This spacious 4-bedroom, 2.5-bath home offers the perfect blend of comfort and functionality. Step inside to a large living room featuring a cozy fireplace, perfect for gathering with family and friends. The home also boasts a separate mudroom and a convenient one-car garage.
The full walkout basement provides endless possibilities — whether you need extra living space, a workshop, or storage, this home has you covered. Enjoy summer days around your above-ground pool, or relax on the charming covered porch overlooking the large yard.
Additional features include a separate storage building and a sizable metal shop, offering ample space for hobbies, equipment, or small business needs. With so much to offer both inside and out, this property is truly a rare find!
Current Loan is assumable at 2.75% rate on a FHA Loan. Call for more details
Home is on the Sumner/Robertson County line, current owners were given the choice to choose to attend Sumner or Robertson Schools (Bus that runs is for Robertson). Buyer to verify with county. Also listed in Sumner co MLS 2806656 Buyer to verify all information on schools
Closed
Street View
Zillow last checked:
Listing updated:
Bought with:
Johnna Finch, 306858
Finch Real Estate Co.
Source: RealTracs MLS as distributed by MLS GRID,MLS#: 2814404
Price history
| Date | Event | Price |
|---|---|---|
| 7/28/2025 | Sold | $600,000-1.6%$167/sqft |
Source:  RealTracs MLS as distributed by MLS GRID #2814404 Report a problem RealTracs MLS as distributed by MLS GRID #2814404 Report a problem | ||
| 6/27/2025 | Pending sale | $609,990$170/sqft |
Source: RealTracs MLS as distributed by MLS GRID #2814404 Report a problem | ||
| 6/23/2025 | Price change | $609,9900%$170/sqft |
Source: RealTracs MLS as distributed by MLS GRID #2814404 Report a problem | ||
| 6/16/2025 | Price change | $610,000-0.8%$170/sqft |
Source: RealTracs MLS as distributed by MLS GRID #2814404 Report a problem | ||
| 6/10/2025 | Listed for sale | $615,000$171/sqft |
Source: RealTracs MLS as distributed by MLS GRID #2814404 Report a problem | ||
| 5/19/2025 | Contingent | $615,000$171/sqft |
Source: RealTracs MLS as distributed by MLS GRID #2814404 Report a problem | ||
| 4/25/2025 | Pending sale | $615,000$171/sqft |
Source: RealTracs MLS as distributed by MLS GRID #2814404 Report a problem | ||
| 4/22/2025 | Price change | $615,000-1.4%$171/sqft |
Source: RealTracs MLS as distributed by MLS GRID #2806656 Report a problem | ||
| 3/21/2025 | Listed for sale | $623,900-0.8%$174/sqft |
Source: RealTracs MLS as distributed by MLS GRID #2806656 Report a problem | ||
| 3/20/2025 | Listing removed | $628,900$175/sqft |
Source: RealTracs MLS as distributed by MLS GRID #2780085 Report a problem | ||
| 3/7/2025 | Price change | $628,900-0.2%$175/sqft |
Source: RealTracs MLS as distributed by MLS GRID #2780085 Report a problem | ||
| 1/23/2025 | Listed for sale | $629,900+26%$175/sqft |
Source: RealTracs MLS as distributed by MLS GRID #2780085 Report a problem | ||
| 8/27/2021 | Sold | $500,000-1%$139/sqft |
Source: RealTracs MLS as distributed by MLS GRID #2263610 Report a problem | ||
| 7/12/2021 | Contingent | $505,000$141/sqft |
Source: RealTracs MLS as distributed by MLS GRID #2263610 Report a problem | ||
| 7/5/2021 | Price change | $505,000-1%$141/sqft |
Source: RealTracs MLS as distributed by MLS GRID #2263610 Report a problem | ||
| 7/2/2021 | Price change | $510,000-1.9%$142/sqft |
Source: RealTracs MLS as distributed by MLS GRID #2263610 Report a problem | ||
| 6/18/2021 | Listed for sale | $520,000+4%$145/sqft |
Source: RealTracs MLS as distributed by MLS GRID #2263610 Report a problem | ||
| 6/4/2021 | Listing removed | -- |
Source: RealTracs MLS as distributed by MLS GRID #2241583 Report a problem | ||
| 4/5/2021 | Pending sale | $500,000+92.3%$139/sqft |
Source: RealTracs MLS as distributed by MLS GRID #2241583 Report a problem | ||
| 4/2/2014 | Sold | $260,000-1.5%$72/sqft |
Source: Public Record Report a problem | ||
| 2/22/2014 | Listed for sale | $264,000-1.9%$74/sqft |
Source: The Dream Team Hendersonville, LLC #1518490 Report a problem | ||
| 11/16/2013 | Listing removed | $269,000$75/sqft |
Source: The Dream Team Hendersonville, LLC #1472963 Report a problem | ||
| 8/3/2013 | Listed for sale | $269,000$75/sqft |
Source: The Dream Team Hendersonville, LLC #1472963 Report a problem | ||


Get a cash offer in 3 minutes
Find out how much your home could sell for in as little as 3 minutes with a no-obligation cash offer.
Estimated market value
$606,100
