Space for everyone? Look no further, you'll know your home as soon as you enter this four bed, three full bath ranch with finished basement, draped in neutrals highlighted by accents of today's most current palette. Updated with LVP flooring in all the main areas up, tiled baths throughout, carpeting in beds up, and LVP in the basement. Roof replaced in 2019, A/C upstairs 2022. Space abounds... in addition to the four beds, you'll get living and dining rooms, finished sunroom, huge eat-in kitchen, with pantry and a separate Butler pantry for coffee bar, small appliance storage, and supplies over stock, with three of the beds and two full baths up. And check out the downstairs, with den, flex room with mini fridge and wet bar, another bed and bath, plus an office or could be 5th bed. Laundry hookups upstairs and down, private back yard, lower deck, gazebo and firepit, two car garage ... this one has it all. Priced to sell, see it today!!!
Sold for $363,000
$363,000
5227 Lawana Ln, Hixson, TN 37343
4beds
3,017sqft
Single Family Residence
Built in 1972
0.61 Acres Lot
$365,500 Zestimate®
$120/sqft
$2,752 Estimated rent
Home value
$365,500
$347,000 - $387,000
$2,752/mo
Zestimate® history
Owner options
List your home for rent
$2,752/mo
Rent Zestimate®
Find your next renter with Zillow Rental Manager. Plus, with online applications, you can quickly screen prospective tenants – for free.
$2,752/mo
Rent Zestimate®
Refinance and save
$2,153/mo
Est. payment
Refinancing to a lower rate could help reduce your monthly payments and save thousands over the life of the loan.
$2,153/mo
Est. payment
Explore your selling options
Work with a Zillow partner agent
Leverage their expertise and Zillow's premium Showcase listings to get your home seen by more buyers.
Get startedList with your own agent
Get your home in front of millions of buyers by listing it on Zillow.
Learn how to do itSell it yourself
Take full control of how buyers see your home on Zillow by listing For Sale by Owner (FSBO).
List your homeWhat's special
Zillow last checked:
Listing updated:
Listed by:
Tim West 423-763-1010,
Keller Williams Realty
Bought with:
Lori Montieth, 310349
Keller Williams Realty
Source: Greater Chattanooga Realtors,MLS#: 1519813
Facts & features
Interior
Bedrooms & bathrooms
- Bedrooms: 4
- Bathrooms: 3
- Full bathrooms: 3
Bedroom
- Level: First
Bedroom
- Level: First
Bedroom
- Level: First
Bedroom
- Level: Basement
Bathroom
- Description: Full Bathroom
- Level: First
Bathroom
- Description: Full Bathroom
- Level: First
Bathroom
- Description: Full Bathroom
- Level: Basement
Bonus room
- Description: Special Room
- Level: Basement
Bonus room
- Level: Basement
Den
- Level: First
Dining room
- Level: First
Living room
- Level: First
Office
- Level: Basement
Heating
- Central, Electric
Cooling
- Central Air, Electric, Multi Units
Appliances
- Included: Disposal, Double Oven, Dishwasher, Free-Standing Electric Range, Gas Water Heater
- Laundry: Laundry Closet, Electric Dryer Hookup, Gas Dryer Hookup, Washer Hookup
Features
- Double Vanity, Eat-in Kitchen, Open Floorplan, Pantry, Primary Downstairs, Walk-In Closet(s), Separate Shower, Tub/shower Combo, Separate Dining Room
- Flooring: Carpet, Luxury Vinyl, Plank, Tile
- Windows: Aluminum Frames, Insulated Windows, Storm Window(s), Vinyl Frames
- Basement: Finished,Full,Unfinished
- Number of fireplaces: 1
- Fireplace features: Den, Family Room, Living Room
Interior area
- Total structure area: 3,017
- Total interior livable area: 3,017 sqft
- Finished area above ground: 1,944
- Finished area below ground: 1,073
Property
Parking
- Total spaces: 2
- Parking features: Basement
- Attached garage spaces: 2
Features
- Levels: One
- Patio & porch: Deck, Patio, Porch, Porch - Covered
- Exterior features: None
Lot
- Size: 0.61 Acres
- Dimensions: 100.0 x 263.6
- Features: Gentle Sloping, Level, Sloped
Details
- Parcel number: 099n D 030
Construction
Type & style
- Home type: SingleFamily
- Property subtype: Single Family Residence
Materials
- Brick, Vinyl Siding
- Foundation: Block
- Roof: Asphalt,Shingle
Condition
- New construction: No
- Year built: 1972
Utilities & green energy
- Sewer: Public Sewer
- Water: Public
- Utilities for property: Cable Available, Electricity Available, Phone Available, Sewer Connected
Community & HOA
Community
- Security: Smoke Detector(s)
- Subdivision: Eastwood Acres
HOA
- Has HOA: No
Location
- Region: Hixson
Financial & listing details
- Price per square foot: $120/sqft
- Tax assessed value: $413,500
- Annual tax amount: $2,552
- Date on market: 12/16/2025
- Listing terms: Cash,Conventional,FHA,VA Loan
Price history
| Date | Event | Price |
|---|---|---|
| 4/13/2026 | Sold | $363,000-1.9%$120/sqft |
Source: Greater Chattanooga Realtors #1519813 Report a problem | ||
| 3/13/2026 | Contingent | $369,900$123/sqft |
Source: Greater Chattanooga Realtors #1519813 Report a problem | ||
| 2/28/2026 | Price change | $369,900-2.6%$123/sqft |
Source: Greater Chattanooga Realtors #1519813 Report a problem | ||
| 12/28/2025 | Price change | $379,900-2.6%$126/sqft |
Source: Greater Chattanooga Realtors #1519813 Report a problem | ||
| 12/16/2025 | Listed for sale | $389,900$129/sqft |
Source: Greater Chattanooga Realtors #1519813 Report a problem | ||
| 12/4/2025 | Contingent | $389,900$129/sqft |
Source: Greater Chattanooga Realtors #1519813 Report a problem | ||
| 11/22/2025 | Price change | $389,900-2.5%$129/sqft |
Source: Greater Chattanooga Realtors #1519813 Report a problem | ||
| 10/22/2025 | Price change | $399,900-5.9%$133/sqft |
Source: Greater Chattanooga Realtors #1519813 Report a problem | ||
| 9/26/2025 | Price change | $425,000-2.3%$141/sqft |
Source: Greater Chattanooga Realtors #1519813 Report a problem | ||
| 9/4/2025 | Listed for sale | $435,000+2.4%$144/sqft |
Source: Greater Chattanooga Realtors #1519813 Report a problem | ||
| 7/28/2024 | Listing removed | -- |
Source: Greater Chattanooga Realtors #1394540 Report a problem | ||
| 6/28/2024 | Listed for sale | $425,000+81.7%$141/sqft |
Source: Greater Chattanooga Realtors #1394540 Report a problem | ||
| 9/18/2018 | Sold | $233,900$78/sqft |
Source: Greater Chattanooga Realtors #1281538 Report a problem | ||
| 8/11/2018 | Pending sale | $233,900$78/sqft |
Source: ERA Blue Key Properties #20182845 Report a problem | ||
| 6/9/2018 | Price change | $233,900-0.4%$78/sqft |
Source: ERA Blue Key Properties #20182845 Report a problem | ||
| 1/22/2018 | Price change | $234,900+5.8%$78/sqft |
Source: Owner Report a problem | ||
| 1/19/2018 | Listed for sale | $222,000+30.7%$74/sqft |
Source: Owner Report a problem | ||
| 10/5/2011 | Listing removed | $169,900$56/sqft |
Source: Crye-Leike #1143246 Report a problem | ||
| 9/14/2011 | Listed for sale | $169,900+3.9%$56/sqft |
Source: Crye-Leike #1143246 Report a problem | ||
| 12/3/2010 | Sold | $163,500$54/sqft |
Source: Public Record Report a problem | ||
Public tax history
| Year | Property taxes | Tax assessment |
|---|---|---|
| 2025 | $2,650 +3.8% | $103,375 +62.7% |
| 2024 | $2,552 | $63,525 |
| 2023 | $2,552 +8.5% | $63,525 |
| 2022 | $2,352 +65.5% | $63,525 |
| 2021 | $1,421 +7.8% | $63,525 +33.2% |
| 2020 | $1,319 | $47,700 |
| 2019 | $1,319 | $47,700 |
| 2018 | $1,319 -40.3% | $47,700 |
| 2017 | $2,210 +13.9% | $47,700 |
| 2016 | $1,941 | -- |
| 2015 | $1,941 | $41,625 |
| 2014 | $1,941 | -- |
| 2013 | -- | $41,625 -2.7% |
| 2012 | -- | $42,775 |
| 2011 | -- | $42,775 |
| 2010 | -- | $42,775 |
| 2009 | -- | $42,775 +16.8% |
| 2008 | -- | $36,625 |
| 2007 | -- | $36,625 |
| 2006 | -- | $36,625 |
| 2005 | -- | $36,625 +13.9% |
| 2004 | -- | $32,150 |
| 2003 | -- | $32,150 |
| 2002 | -- | $32,150 |
| 2001 | -- | $32,150 +16.9% |
| 2000 | -- | $27,500 |
Find assessor info on the county website
Neighborhood: 37343
Nearby homes
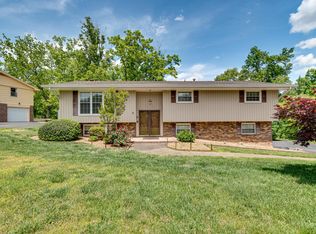
- $369,8004 bd3 ba2.2k sqft5225 Lawana Ln, Hixson, TN 37343Off Market
- $352,4004 bd2 ba2.1k sqft5226 Lawana Ln, Hixson, TN 37343Off Market
- $371,1004 bd3 ba2.6k sqft5229 Lawana Ln, Hixson, TN 37343Off Market
- $344,3004 bd3 ba2k sqft525 Forrester White Dr, Hixson, TN 37343Off Market

- $330,5004 bd3 ba2k sqft5228 Lawana Ln, Hixson, TN 37343Off Market
- $337,5003 bd2 ba1.6k sqft529 Forrester White Dr, Hixson, TN 37343Off Market
- $362,2004 bd3 ba1.9k sqft526 Forrester White Dr, Hixson, TN 37343Off Market
- $281,200-- bd2 ba1.7k sqft520 Royal Crest Dr, Hixson, TN 37343Off Market
Nearby schools
GreatSchools rating
- 6/10Alpine Crest Elementary SchoolGrades: K-5Distance: 0.9 mi
- 5/10Red Bank Middle SchoolGrades: 6-8Distance: 2.7 mi
- 5/10Red Bank High SchoolGrades: 9-12Distance: 2.7 mi
Schools provided by the listing agent
- Elementary: Alpine Crest Elementary
- Middle: Red Bank Middle
- High: Red Bank High School
Source: Greater Chattanooga Realtors. This data may not be complete. We recommend contacting the local school district to confirm school assignments for this home.
Get a cash offer in 3 minutes
Find out how much your home could sell for in as little as 3 minutes with a no-obligation cash offer.
Estimated market value
$365,500
Get a cash offer in 3 minutes
Find out how much your home could sell for in as little as 3 minutes with a no-obligation cash offer.
Estimated market value
$365,500
- Tennessee
- Hamilton County
- Red Bank
- 37343
- 5227 Lawana Ln
Nearby cities
Nearby zip codes
Other Red Bank Topics
