Skip main navigation
Sold for $511,500
  • $511,500

    5227 Mill Stone Way, Fort Collins, CO 80528

    3beds
    2,553sqft
    Townhouse
    Built in 2003
    2,999 Square Feet Lot
    $508,100 Zestimate®
    $200/sqft
    $2,678 Estimated rent

    Home value

    $508,100

    $483,000 - $534,000

    $2,678/mo

    Zestimate® history
    Loading
    Loading...

    Owner options

    List your home for rent

    $2,678/mo

    Rent Zestimate®

    Find your next renter with Zillow Rental Manager. Plus, with online applications, you can quickly screen prospective tenants – for free.

    Learn more

    $2,678/mo

    Rent Zestimate®

    Refinance and save

    $3,366/mo

    Est. payment

    Refinancing to a lower rate could help reduce your monthly payments and save thousands over the life of the loan.

    See today's rates

    $3,366/mo

    Est. payment

    Explore your selling options

    Work with a Zillow partner agent

    Leverage their expertise and Zillow's premium Showcase listings to get your home seen by more buyers.

    Get started

    List with your own agent

    Get your home in front of millions of buyers by listing it on Zillow.

    Learn how to do it

    Sell it yourself

    Take full control of how buyers see your home on Zillow by listing For Sale by Owner (FSBO).

    List your home

    What's special

    Meticulously designed interiorPremier fort collins neighborhoodEnclosed patioLight fixturesHarvest park townhome masterpieceMain floor bathroomUndermount farmhouse sink
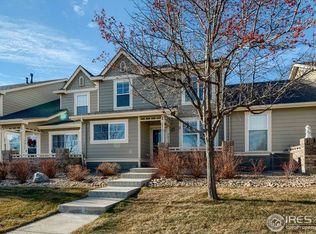
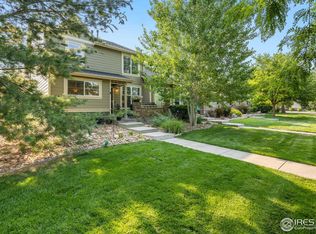
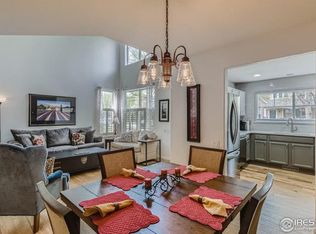
    This Harvest Park townhome masterpiece is gorgeous and move-in ready! Step inside to a grand entryway that leads to a meticulously designed interior, highlighted by soaring ceilings and abundant natural light. Many upgrades include: Quartz counters, Undermount farmhouse sink, Stainless steel appliances, New backsplash, Main floor bathroom features, Spacious white & gray painted cabinets, Light fixtures, Luxury vinyl planking on main level, Tankless water heater, Mantle over Fireplace. This exquisite home features 2 large master suites with lavish en-suite bathrooms and a non-conforming bedroom (also used as an large office). Also enjoy a useful loft/workspace upstairs, unfinished basement for your storage needs and enclosed patio facing the morning sunrise and adjacent park/open space. The Attached 2-car garage is a luxury you cannot do without. Don't forget that right across street is an open space/park which includes the neighborhood pool & community clubhouse, all located in a premier Fort Collins neighborhood, known for its peaceful, high-quality lifestyle. Shows easily, swing by for a look that will prove to be very much worth it!

    Zillow last checked:

    Listing updated:

    Listed by:

    Jennifer Clinkscales 970-829-9901,

    Keller Williams Realty NoCo,

    Jared Clinkscales 970-829-9901,

    Keller Williams Realty NoCo

    Bought with:

    Jonathan Holsten, 100039313

    eXp Realty LLC

    Source: IRES as distributed by MLS GRID,MLS#: 1004326MLS Logo

    Facts & features

    Interior

    Bedrooms & bathrooms
    • Bedrooms: 3
    • Bathrooms: 3
    • Full bathrooms: 1
    • 3/4 bathrooms: 1
    • 1/2 bathrooms: 1
    • Main level bathrooms: 2
    Primary bedroom
    • Description: Carpet
    • Features: Luxury Features Primary Bath
    • Level: Main
    • Area: 208 Square Feet
    • Dimensions: 13 x 16
    Bedroom 2
    • Description: Carpet
    • Level: Upper
    • Area: 208 Square Feet
    • Dimensions: 13 x 16
    Bedroom 3
    • Description: Carpet
    • Level: Main
    • Area: 168 Square Feet
    • Dimensions: 12 x 14
    Dining room
    • Description: Luxury Vinyl
    • Level: Main
    • Area: 112 Square Feet
    • Dimensions: 8 x 14
    Kitchen
    • Description: Luxury Vinyl
    • Level: Main
    • Area: 108 Square Feet
    • Dimensions: 9 x 12
    Laundry
    • Description: Luxury Vinyl
    • Level: Main
    • Area: 30 Square Feet
    • Dimensions: 5 x 6
    Living room
    • Description: Luxury Vinyl
    • Level: Main
    • Area: 210 Square Feet
    • Dimensions: 14 x 15
    Study
    • Description: Carpet
    • Level: Upper
    • Area: 49 Square Feet
    • Dimensions: 7 x 7
    Heating
    • Forced Air
    Cooling
    • Ceiling Fan(s)
    Appliances
    • Included: Electric Range, Dishwasher, Refrigerator, Washer, Dryer, Microwave
    • Laundry: Washer/Dryer Hookup
    Features
    • Eat-in Kitchen, Cathedral Ceiling(s), Open Floorplan, Pantry, Walk-In Closet(s), Split Bedroom Plan
    • Flooring: Wood
    • Doors: French Doors
    • Windows: Window Coverings
    • Basement: Full,Unfinished,Crawl Space
    • Has fireplace: Yes
    • Fireplace features: Gas, Living Room
    Interior area
    • Total structure area: 1,677
    • Total interior livable area: 2,553 sqft
    • Finished area above ground: 1,677

    Property

    Parking
    • Total spaces: 2
    • Parking features: Garage - Attached
    • Attached garage spaces: 2
    • Details: Attached
    Accessibility
    • Accessibility features: Level Lot, Main Floor Bath, Accessible Bedroom, Main Level Laundry
    Features
    • Levels: Two
    • Stories: 2
    • Patio & porch: Deck
    • Spa features: Community
    Lot
    • Size: 2,999 sqft
    • Features: Deciduous Trees, Level, Abuts Private Open Space, Paved, Curbs, Sidewalks, Street Light, Alley, Fire Hydrant within 500 Feet
    Details
    • Parcel number: R1599327
    • Zoning: LMN
    • Special conditions: Private Owner

    Construction

    Type & style
    • Home type: Townhouse
    • Property subtype: Townhouse
    • Attached to another structure: Yes
    Materials
    • Frame, Brick
    • Roof: Composition
    Condition
    • New construction: No
    • Year built: 2003

    Utilities & green energy

    • Electric: City of FTC
    • Gas: Xcel
    • Sewer: Public Sewer
    • Water: City
    • Utilities for property: Natural Gas Available, Electricity Available, Cable Available, High Speed Avail

    Community & neighborhood

    Community
    • Community features: Clubhouse, Pool, Playground, Fitness Center, Park
    Location
    • Region: Fort Collins
    • Subdivision: Harvest Park

    HOA & financial

    HOA
    • Has HOA: Yes
    • HOA fee: $396 monthly
    • Services included: Common Amenities, Trash, Snow Removal, Maintenance Grounds, Management, Exterior Maintenance, Water, Insurance, Sewer
    • Association name: Harvest Park Sub HOA
    • Association phone: 970-663-9695
    • Second HOA fee: $1,060 annually
    • Second association name: Harvest Park Master HOA
    • Second association phone: 970-663-9695

    Other

    Other facts
    • Listing terms: Cash,Conventional,FHA,VA Loan

    Price history

    DateEventPrice
    4/12/2024Sold$511,500+2.3%$200/sqft
    Source: IRES as distributed by MLS GRID #1004326 Report a problem
    3/12/2024Pending sale$500,000$196/sqft
    Source: REcolorado as distributed by MLS GRID #IR1004326 Report a problem
    3/6/2024Listed for sale$500,000+5.3%$196/sqft
    Source: REcolorado as distributed by MLS GRID #IR1004326 Report a problem
    9/3/2023Listing removed--
    Source: Zillow Rentals Report a problem
    8/31/2023Listed for rent$2,650+1.9%$1/sqft
    Source: Zillow Rentals Report a problem
    7/10/2023Listing removed--
    Source: Zillow Rentals Report a problem
    7/7/2023Price change$2,600-7.1%$1/sqft
    Source: Zillow Rentals Report a problem
    7/5/2023Listed for rent$2,800$1/sqft
    Source: Zillow Rentals Report a problem
    9/30/2021Sold$475,000$186/sqft
    Source: IRES as distributed by MLS GRID #950384 Report a problem
    9/13/2021Pending sale$475,000$186/sqft
    Source: RE/MAX International #950384 Report a problem
    9/7/2021Listed for sale$475,000+32.9%$186/sqft
    Source: IRES as distributed by MLS GRID #950384 Report a problem
    2/27/2020Sold$357,500+68%$140/sqft
    Source: Public Record Report a problem
    11/7/2003Sold$212,813$83/sqft
    Source: Public Record Report a problem

    Public tax history

    YearProperty taxesTax assessment
    2024$2,905 +16.9%$33,413 -1%
    2023$2,485 -1.1%$33,737 +30.9%
    2022$2,513 +2.2%$25,778 -2.8%
    2021$2,460 +28.2%$26,519 +3%
    2020$1,919 +22.8%$25,740 +27.8%
    2019$1,562 $20,146 -16%
    2018$1,562 $23,976
    2017$1,562 +0.3%$23,976 +18.2%
    2016$1,557 +36.5%$20,282 +0%
    2015$1,141 +25.8%$20,280 +14.7%
    2014$907 $17,680
    2013-- $17,680 +4.6%
    2012-- $16,900
    2011-- $16,900 -1.3%
    2010-- $17,130
    2009-- $17,130 -4.6%
    2008-- $17,960
    2007-- $17,960 +7%
    2006-- $16,780
    2005-- $16,780 +1.3%
    2004-- $16,560 +903.6%
    2002-- $1,650
    2001-- $1,650

    Find assessor info on the county website

    Neighborhood: Harvest Park

    Nearby schools

    GreatSchools rating
    Schools provided by the listing agent
    • Elementary: Bacon
    • Middle: Preston
    • High: Fossil Ridge

    Source: IRES as distributed by MLS GRID. This data may not be complete. We recommend contacting the local school district to confirm school assignments for this home.

    Get a cash offer in 3 minutes
    Find out how much your home could sell for in as little as 3 minutes with a no-obligation cash offer.
    Estimated market value
    $508,100
    Get a cash offer in 3 minutes
    Find out how much your home could sell for in as little as 3 minutes with a no-obligation cash offer.
    Estimated market value
    $508,100