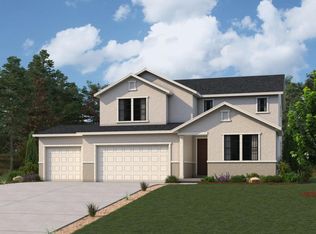
This beautifully designed Lassen floor plan in Pinnacles Estates offers 4 bedrooms, 2.5 bathrooms, a main-floor study, and a 3-bay garage, all situated on a spacious 0.30-acre east-facing lot. The open-concept layout creates an effortless flow between the gourmet kitchen, dining area, and great room, complete with a cozy fireplace that makes the space feel both elevated and inviting. The kitchen features crisp white cabinetry, quartz countertops, and a designer Dolce package for a clean, modern finish. Durable LVP flooring runs throughout the main living areas, with tile in all wet spaces.The main-level primary suite offers everyday convenience with a large walk-in closet and a private bath featuring dual vanities, a walk-in shower, and a soaking tub. Upstairs, you'll find three additional bedrooms, each with walk-in closets, plus a bedroom in lieu of loft for added flexibility.Additional highlights include a functional mudroom, stylish stair railing, and an unfinished basement with areaway for future growth.
New construction
Price increase: $5K (7/29)
$619,990
5227 N Hudson Creek Way #168, Eagle Mountain, UT 84005
4beds
2,435sqft
:
Get pre-qualified$3,676/mo
Single Family Residence
Built in 2026
0.31 Acres Lot
$-- Zestimate®
$255/sqft
$20/mo HOA
What's special
- 112 days |
- 47 |
- 2 |
Zillow last checked:
Listing updated:
Listed by:
David R. Wilkinson 801-589-8737,
Century Communities Realty of Utah, LLC
Source: UtahRealEstate.com,MLS#: 2150110
Facts & features
Interior
Bedrooms & bathrooms
- Bedrooms: 4
- Bathrooms: 3
- Full bathrooms: 2
- 1/2 bathrooms: 1
- Partial bathrooms: 1
- Main level bedrooms: 1
Rooms
- Room types: Den/Office
Primary bedroom
- Level: First
Heating
- Forced Air, Central, >= 95% efficiency
Cooling
- Central Air
Appliances
- Included: Disposal, Double Oven, Oven, Countertop Range
- Laundry: Electric Dryer Hookup
Features
- Separate Bath/Shower, Walk-In Closet(s), Smart Thermostat
- Flooring: Carpet, Tile
- Windows: Double Pane Windows
- Basement: Basement Entrance
- Number of fireplaces: 1
Interior area
- Total structure area: 2,435
- Total interior livable area: 2,435 sqft
- Finished area above ground: 2,435
Property
Parking
- Total spaces: 3
- Parking features: Garage
- Garage spaces: 3
Features
- Levels: Two
- Stories: 2
Lot
- Size: 0.31 Acres
- Features: Corner Lot, Sprinkler: Auto-Part, Drip Irrigation: Auto-Part
- Residential vegetation: Landscaping: Part
Construction
Type & style
- Home type: SingleFamily
- Property subtype: Single Family Residence
Materials
- Stucco
- Roof: Asphalt
Condition
- Und. Const.
- New construction: Yes
- Year built: 2026
Details
- Warranty included: Yes
Utilities & green energy
- Sewer: Public Sewer, Sewer: Public
- Water: Culinary
- Utilities for property: Natural Gas Connected, Electricity Connected, Sewer Connected, Water Connected
Green energy
- Green verification: Home Energy Score
Community & HOA
Community
- Subdivision: Pinnacles Estates
HOA
- Has HOA: Yes
- Amenities included: Picnic Area, Playground
- HOA fee: $20 monthly
- HOA name: Advanced Community Solut
- HOA phone: 801-641-1844
Location
- Region: Eagle Mountain
Financial & listing details
- Price per square foot: $255/sqft
- Annual tax amount: $1
- Date on market: 4/2/2026
- Acres allowed for irrigation: 0
- Electric utility on property: Yes
Estimated market value
Not available
Estimated sales range
Not available
$2,649/mo
Price history
| Date | Event | Price |
|---|---|---|
| 7/29/2026 | Price change | $619,990+0.8%$255/sqft |
Source:  UtahRealEstate.com #2150110 Report a problem UtahRealEstate.com #2150110 Report a problem | ||
| 7/7/2026 | Price change | $614,990-0.8%$253/sqft |
Source: UtahRealEstate.com #2150110 Report a problem | ||
| 6/26/2026 | Price change | $619,990+3.3%$255/sqft |
Source: UtahRealEstate.com #2150110 Report a problem | ||
| 6/22/2026 | Price change | $599,990-4%$246/sqft |
Source: UtahRealEstate.com #2150110 Report a problem | ||
| 6/4/2026 | Price change | $624,990-3.1%$257/sqft |
Source: UtahRealEstate.com #2150110 Report a problem | ||
| 4/27/2026 | Price change | $644,990-0.4%$265/sqft |
Source: UtahRealEstate.com #2150110 Report a problem | ||
| 4/13/2026 | Listed for sale | $647,440$266/sqft |
Source: UtahRealEstate.com #2150110 Report a problem | ||
Public tax history
Tax history is unavailable.
Monthly payment
Est. payment
Payment breakdown
Explore the cost of this home by adjusting the details. Changes won't be saved.Climate risks
Neighborhood: 84005
Nearby schools
GreatSchools rating
- 7/10Desert SkyGrades: K-6Distance: 2.1 mi
- 5/10Cedar Valley HighGrades: 7-12Distance: 1.2 mi
- 6/10Frontier Middle SchoolGrades: 7-9Distance: 1.5 mi
Schools provided by the listing agent
- Middle: Frontier
- High: Cedar Valley
- District: Alpine
Source: UtahRealEstate.com. This data may not be complete. We recommend contacting the local school district to confirm school assignments for this home.
- $609,9903 bd3 ba3.8k sqft5205 N Hudson Way #169, Eagle Mountain, UT 84005New Construction
- $522,3004 bd2 ba2.5k sqft295 Clear Granite Way, Eagle Mountain, UT 84005Off Market
- from $516,9903 bd3 ba3.5k sqftOriole Plan, Pinnacles at Eagle Mountain, Eagle Mountain, UT 84005New Construction
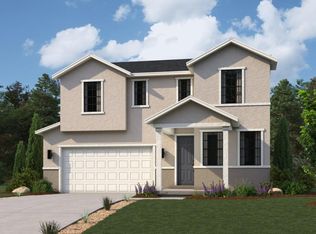
- from $551,9903 bd3 ba3.8k sqftGunnison Plan, Pinnacles at Eagle Mountain, Eagle Mountain, UT 84005New Construction
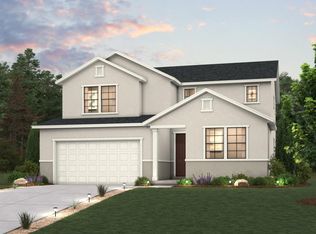
- from $531,9903 bd2 ba3.5k sqftChamplain Plan, Pinnacles at Eagle Mountain, Eagle Mountain, UT 84005New Construction
- from $491,9903 bd3 ba2.8k sqftLanner Plan, Pinnacles at Eagle Mountain, Eagle Mountain, UT 84005New Construction
- from $556,9903 bd3 ba4.1k sqftLassen Plan, Pinnacles at Eagle Mountain, Eagle Mountain, UT 84005New Construction
- from $481,9903 bd3 ba2.6k sqftJay Plan, Pinnacles at Eagle Mountain, Eagle Mountain, UT 84005New Construction
A local agent can set up tours, give advice and negotiate with sellers.
Similar homes
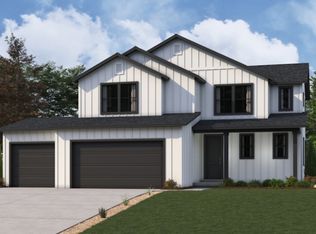
- $581,9903 bd3 ba3.5k sqft5163 E Leia Ln #179, Eagle Mountain, UT 84005New Construction
 MLS ID #2126490, David R. Wilkinson, Century Communities Realty of Utah, LLC. UtahRealEstate.com
 - from $541,9903 bd3 ba3.2k sqftGlacier Plan, Pinnacles at Eagle Mountain, Eagle Mountain, UT 84005New Construction
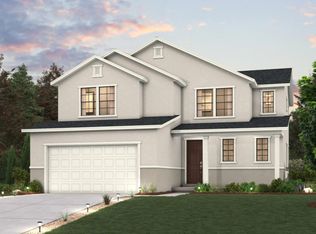 Century Communities
 - from $574,9003 bd3 ba3.4k sqftElwood Farmhouse - ADU Option Plan, Antelope Meadows, Eagle Mountain, UT 84005New Construction
 Fieldstone Homes
 - from $481,9903 bd3 ba2.6k sqftJay Plan, Pinnacles at Eagle Mountain, Eagle Mountain, UT 84005New Construction
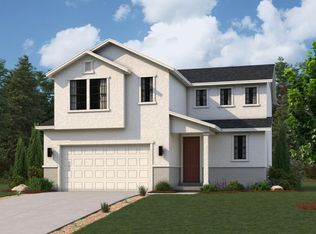 Century Communities
 - from $592,9004 bd3 ba3.6k sqftNatalie Plan, Rose Ranch, Eagle Mountain, UT 84005New ConstructionEDGEHomes
- from $576,9004 bd3 ba3.5k sqftNicole Plan, Rose Ranch, Eagle Mountain, UT 84005New ConstructionEDGEHomes
- from $574,9003 bd3 ba3.4k sqftElwood Craftsman - ADU Option Plan, Antelope Meadows, Eagle Mountain, UT 84005New ConstructionFieldstone Homes
- from $564,9003 bd3 ba3.1k sqftRockwell Craftsman - ADU Option Plan, Antelope Meadows, Eagle Mountain, UT 84005New ConstructionFieldstone Homes
- from $574,9003 bd3 ba3.4k sqftElwood Transitional - ADU Option Plan, Antelope Meadows, Eagle Mountain, UT 84005New ConstructionFieldstone Homes
- from $534,9003 bd2 ba2.7k sqftAlder Transitional Plan, Antelope Meadows, Eagle Mountain, UT 84005New ConstructionFieldstone Homes
- from $564,9003 bd3 ba3.1k sqftRockwell Transitional - ADU Option Plan, Antelope Meadows, Eagle Mountain, UT 84005New ConstructionFieldstone Homes
- from $534,9003 bd2 ba2.7k sqftAlder Farmhouse Plan, Antelope Meadows, Eagle Mountain, UT 84005New ConstructionFieldstone Homes
- from $564,9904 bd3 ba3.4k sqftTangerine Plan, Oquirrh Mountain Ranch - Eagle Mountain, Eagle Mountain, UT 84005New ConstructionVisionary Homes
- from $508,9003 bd2 ba2.7k sqftDrew Plan, Rose Ranch, Eagle Mountain, UT 84005New ConstructionEDGEHomes
- from $519,9003 bd3 ba3.4k sqftElwood Farmhouse Plan, Cedar Grove, Eagle Mountain, UT 84005New ConstructionFieldstone Homes
- from $539,9003 bd2 ba3k sqftAbbey Craftsman Plan, Antelope Meadows, Eagle Mountain, UT 84005New ConstructionFieldstone Homes
- from $508,9005 bd3 ba3.3k sqftDrew A Plan, Rose Ranch, Eagle Mountain, UT 84005New ConstructionEDGEHomes
- from $539,9003 bd2 ba3k sqftAbbey Farmhouse Plan, Antelope Meadows, Eagle Mountain, UT 84005New ConstructionFieldstone Homes
- from $519,9003 bd3 ba3.4k sqftElwood Craftsman Plan, Cedar Grove, Eagle Mountain, UT 84005New ConstructionFieldstone Homes
- from $504,9003 bd3 ba2.9k sqftSweetwater Farmhouse Plan, Cedar Grove, Eagle Mountain, UT 84005New ConstructionFieldstone Homes
