Skip main navigation
Sold for $659,000
  • $659,000

    5227 NE 64th Ave, Silver Springs, FL 34488

    4beds
    3,459sqft
    Single Family Residence
    Built in 1997
    1 Acres Lot
    $694,200 Zestimate®
    $191/sqft
    $3,822 Estimated rent

    Home value

    $694,200

    $653,000 - $743,000

    $3,822/mo

    Zestimate® history
    Loading
    Loading...

    Owner options

    List your home for rent

    $3,822/mo

    Rent Zestimate®

    Find your next renter with Zillow Rental Manager. Plus, with online applications, you can quickly screen prospective tenants – for free.

    Learn more

    $3,822/mo

    Rent Zestimate®

    Refinance and save

    $4,423/mo

    Est. payment

    Refinancing to a lower rate could help reduce your monthly payments and save thousands over the life of the loan.

    See today's rates

    $4,423/mo

    Est. payment

    Explore your selling options

    Work with a Zillow partner agent

    Leverage their expertise and Zillow's premium Showcase listings to get your home seen by more buyers.

    Get started

    List with your own agent

    Get your home in front of millions of buyers by listing it on Zillow.

    Learn how to do it

    Sell it yourself

    Take full control of how buyers see your home on Zillow by listing For Sale by Owner (FSBO).

    List your home

    What's special

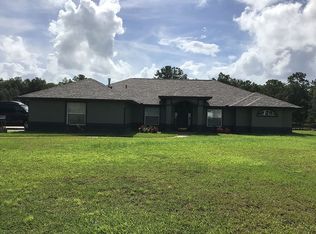
    One or more photo(s) has been virtually staged. Welcome to the epitome of the Florida Lifestyle at Silver Meadows, where this exquisite home invites you to experience luxury, comfort, and natural beauty. Situated on a meticulously maintained one-acre parcel within the gated confines of Silver Meadows, this 3-bedroom, 2-bath residence and 1-bedroom, 1-bath Guest Villa/Apartment is a sanctuary of tranquility, nestled against the serene backdrop of the sprawling 5000-acre Silver Springs State Park. Upon arrival, be greeted by the grandeur of a meticulously landscaped property, enclosed by fencing for privacy and security. Step inside to discover 3,459 square feet of meticulously designed living space, adorned with modern amenities and timeless elegance. The open floor plan invites abundant natural light, highlighting the hand- scraped wood and tile floors that grace the expansive rooms. The heart of the home is the gourmet kitchen, featuring modern cabinetry, granite countertops, and a new 7.2 cubic ft smart double convection oven range. High ceilings elevate the sense of spaciousness, while the adjacent living areas offer seamless flow for entertaining or relaxation. Retreat to the luxurious primary suite, where custom built-ins, plush carpeting, and a private sliding glass door await. Pamper yourself in the primary bath, complete with a double vanity, walk-in jetted tub, bidet, and a large closet with a safe for added convenience. Step outside to your private oasis, where an in-ground saltwater pool awaits, complete with a gas heater for year-round enjoyment. The screened enclosure ensures comfort and privacy, while the lush landscaping and reserve border create a picturesque backdrop for outdoor gatherings. For guests or extended family, the separate guest villa/apartment offers privacy and convenience, with a full kitchen, bedroom, bathroom, and spacious living areas. Ample covered parking is provided by the large three-car garage and separate RV/Boat Garage, equipped with a built-in workbench, hot and cold water, and ample storage space. With recent updates including a new HVAC system in 2020, a roof replacement in 2021 and home generator, this home offers peace of mind and modern comfort in a private gated community. Embrace the Florida Lifestyle at its finest – welcome home to Silver Meadows.

    Zillow last checked:

    Listing updated:

    Listed by:

    Marlene De Cespedes 305-395-1077,

    DOUGLAS ELLIMAN 305-695-6070

    Bought with:

    Dee Tripp, 3034244

    ROBERT SLACK LLC

    Source: Stellar MLS,MLS#: O6195106MLS LogoOriginating MLS: Orlando Regional

    Facts & features

    Interior

    Bedrooms & bathrooms
    • Bedrooms: 4
    • Bathrooms: 3
    • Full bathrooms: 3
    Rooms
    • Room types: Den/Library/Office, Family Room, Dining Room, Living Room, Utility Room
    Primary bedroom
    • Features: Walk-In Closet(s)
    • Level: First
    • Dimensions: 16x22
    Bedroom 2
    • Features: Built-in Closet
    • Level: First
    • Dimensions: 13x15
    Bonus room
    • Features: No Closet
    • Level: First
    • Dimensions: 14x15
    Family room
    • Level: First
    • Dimensions: 18x18
    Kitchen
    • Level: First
    • Dimensions: 18x14
    Living room
    • Level: First
    • Dimensions: 18x18
    Heating
    • Central
    Cooling
    • Central Air
    Appliances
    • Included: Convection Oven, Cooktop, Dishwasher, Disposal, Electric Water Heater, Ice Maker, Microwave, Other, Range Hood, Refrigerator, Tankless Water Heater, Water Softener
    • Laundry: Inside, Laundry Room
    Features
    • Built-in Features, Cathedral Ceiling(s), Crown Molding, Dry Bar, Eating Space In Kitchen, High Ceilings, Kitchen/Family Room Combo, Open Floorplan, Primary Bedroom Main Floor, Solid Surface Counters, Solid Wood Cabinets, Stone Counters, Thermostat, Walk-In Closet(s), In-Law Floorplan
    • Flooring: Carpet, Ceramic Tile, Tile, Hardwood
    • Doors: French Doors
    • Windows: Blinds, Shades, Window Treatments
    • Has fireplace: Yes
    • Fireplace features: Decorative, Family Room, Gas, Non Wood Burning
    Interior area
    • Total structure area: 7,457
    • Total interior livable area: 3,459 sqft

    Property

    Parking
    • Total spaces: 6
    • Parking features: Boat, Curb Parking, Driveway, Garage Door Opener, Garage Faces Side, Guest, Off Street, On Street, Oversized, RV Garage, Workshop in Garage
    • Attached garage spaces: 6
    • Has uncovered spaces: Yes
    Features
    • Levels: One
    • Stories: 1
    • Exterior features: Lighting, Other, Private Mailbox, Rain Gutters, Storage
    • Has private pool: Yes
    • Pool features: Auto Cleaner, Deck, Heated, In Ground, Screen Enclosure
    • Has view: Yes
    • View description: Trees/Woods
    Lot
    • Size: 1 Acres
    • Dimensions: 150 x 291
    • Features: Conservation Area, In County, Level, Oversized Lot
    Details
    • Additional structures: Guest House, Workshop
    • Parcel number: 1613001008
    • Zoning: R1
    • Special conditions: None

    Construction

    Type & style
    • Home type: SingleFamily
    • Property subtype: Single Family Residence
    Materials
    • Block, Stucco
    • Foundation: Slab
    • Roof: Shingle
    Condition
    • Completed
    • New construction: No
    • Year built: 1997

    Utilities & green energy

    • Sewer: Public Sewer
    • Water: Well
    • Utilities for property: Cable Available, Electricity Available, Other, Phone Available, Sewer Connected, Water Connected

    Community & HOA

    Community
    • Features: Deed Restrictions, Golf Carts OK, Playground, Racquetball
    • Pet fee: $0 monthly
    • Subdivision: SILVER MDWS
    HOA
    • Has HOA: Yes
    • Amenities included: Basketball Court, Clubhouse, Playground, Racquetball, Tennis Court(s)
    • Services included: Common Area Taxes, Reserve Fund, Insurance, Maintenance Grounds, Private Road
    • HOA fee: $33 monthly
    • HOA name: Silver Meadows South HOA/Wayne Vensel
    • HOA phone: 352-897-0180
    Location
    • Region: Silver Springs

    Financial & listing details

    • Price per square foot: $191/sqft
    • Tax assessed value: $568,876
    • Annual tax amount: $7,537
    • Date on market: 4/10/2024
    • Cumulative days on market: 157 days
    • Listing terms: Cash,Conventional
    • Ownership: Fee Simple
    • Total actual rent: 0
    • Electric utility on property: Yes
    • Road surface type: Paved, Asphalt

    Price history

    DateEventPrice
    5/29/2024Sold$659,000-1.5%$191/sqft
    Source: Stellar MLS #O6195106 Report a problem
    5/1/2024Pending sale$669,000$193/sqft
    Source: Douglas Elliman #O6195106 Report a problem
    4/10/2024Listed for sale$669,000-2.6%$193/sqft
    Source: Stellar MLS #O6195106 Report a problem
    3/19/2024Listing removed--
    Source: Stellar MLS #OM671469 Report a problem
    1/24/2024Listed for sale$687,000$199/sqft
    Source: Stellar MLS #OM671469 Report a problem
    1/23/2024Listing removed--
    Source: Stellar MLS #A4587840 Report a problem
    11/2/2023Listed for sale$687,000+24.9%$199/sqft
    Source: Stellar MLS #A4587840 Report a problem
    12/28/2021Sold$550,000-1.8%$159/sqft
    Source: Public Record Report a problem
    11/30/2021Pending sale$559,900$162/sqft
    Source: Stellar MLS #GC446155 Report a problem
    10/1/2021Listed for sale$559,900$162/sqft
    Source: GACAR #446155 Report a problem
    8/31/2021Pending sale$559,900$162/sqft
    Source: GACAR #446155 Report a problem
    7/23/2021Price change$559,900+0.2%$162/sqft
    Source: GACAR #446155 Report a problem
    7/21/2021Price change$559,000-1.1%$162/sqft
    Source: GACAR #446155 Report a problem
    7/17/2021Price change$565,000-1.7%$163/sqft
    Source: GACAR #446155 Report a problem
    7/9/2021Listed for sale$575,000+2400%$166/sqft
    Source: GACAR #446155 Report a problem
    7/28/2015Sold$23,000-92.6%$7/sqft
    Source: Public Record Report a problem
    5/16/2014Sold$310,000-8.8%$90/sqft
    Source: Public Record Report a problem
    2/22/2014Listed for sale$339,900+30.7%$98/sqft
    Source: Coldwell Banker Ellison Realty, Inc. #403527 Report a problem
    8/22/2012Sold$260,000-13.3%$75/sqft
    Source: OMCAR #376338 Report a problem
    7/4/2012Listed for sale$299,900-24.1%$87/sqft
    Source: Coldwell Banker Ellison Realty, Inc. #376338 Report a problem
    8/4/2005Sold$395,000$114/sqft
    Source: Public Record Report a problem

    Public tax history

    YearProperty taxesTax assessment
    2024$7,717 +2.4%$514,532 +3%
    2023$7,538 +2.7%$499,546 +3%
    2022$7,343 +2368.3%$484,996 +74%
    2021$297 $278,682 +1.4%
    2020$297 $274,834 +2.3%
    2019$297 $268,655 +1.9%
    2018$297 -69.8%$263,646 +2.1%
    2017$984 +2.9%$258,223 +2.1%
    2016$956 $252,912 +0.7%
    2015$956 -76.9%$251,154 +2%
    2014$4,144 +5.4%$246,284 +4.4%
    2013$3,932 +23.4%$235,935 +4.1%
    2012$3,187 -46.3%$226,560 -41.4%
    2011$5,930 -6.6%$386,607 -7%
    2010$6,347 +5.6%$415,668 +2.7%
    2009$6,008 +1.8%$404,740 +0.1%
    2008$5,900 -0.4%$404,336 +3%
    2007$5,924 -6.9%$392,561 +2.5%
    2006$6,365 +80.8%$382,986 +77.2%
    2005$3,521 $216,146 +3%
    2004$3,521 -11.2%$209,851 +10.4%
    2002$3,964 +8%$190,144 +8.2%
    2001$3,669 $175,703
    2000$3,669 $175,703
    Find assessor info on the county website

    Neighborhood: 34488

    Nearby schools

    GreatSchools rating
    Get a cash offer in 3 minutes
    Find out how much your home could sell for in as little as 3 minutes with a no-obligation cash offer.
    Estimated market value
    $694,200
    Get a cash offer in 3 minutes
    Find out how much your home could sell for in as little as 3 minutes with a no-obligation cash offer.
    Estimated market value
    $694,200