Skip main navigation
Sold for $4,150,000
  • Listing Provided by: Coldwell Banker Realty
    Bought with: Keller Williams Realty Calabasas
    $4,150,000

    5227 Newcastle Ln, Calabasas, CA 91302

    5beds
    5,920sqft
    Single Family Residence
    Built in 1990
    0.38 Acres Lot
    $4,122,400 Zestimate®
    $701/sqft
    $15,277 Estimated rent

    Home value

    $4,122,400

    $3.71M - $4.58M

    $15,277/mo

    Zestimate® history
    Loading
    Loading...

    Owner options

    List your home for rent

    $15,277/mo

    Rent Zestimate®

    Find your next renter with Zillow Rental Manager. Plus, with online applications, you can quickly screen prospective tenants – for free.

    Learn more

    $15,277/mo

    Rent Zestimate®

    Refinance and save

    $27,076/mo

    Est. payment

    Refinancing to a lower rate could help reduce your monthly payments and save thousands over the life of the loan.

    See today's rates

    $27,076/mo

    Est. payment

    Explore your selling options

    Work with a Zillow partner agent

    Leverage their expertise and Zillow's premium Showcase listings to get your home seen by more buyers.

    Get started

    List with your own agent

    Get your home in front of millions of buyers by listing it on Zillow.

    Learn how to do it

    Sell it yourself

    Take full control of how buyers see your home on Zillow by listing For Sale by Owner (FSBO).

    List your home

    What's special

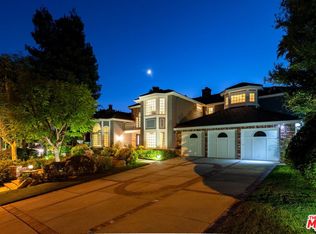
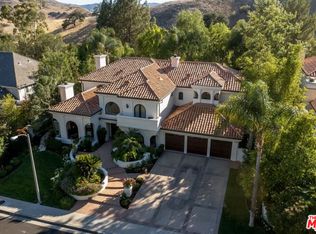
    Sparkling pebble tec poolPrivate cul-de-sac view lotExercise roomWonderful curb appealHuge balcony with viewsLarge center islandDramatic entry
    Stunning updated Tuscan Villa in the exclusive guard gated community of Mountain View Estates. This 5 bed 5 bath home sits on a private cul-de-sac view lot with approximately 5900 sq. ft. of luxury living space. The dramatic entry leads to the light filled 2 story living room with floor to ceiling Palladian windows. The updated kitchen, with a large center island & top of the line stainless appliances, opens to the grand size family room complete with a fireplace, wet bar, built-ins & French doors to the backyard. The formal dining room with beautiful lighting is both large and elegant. This open floor plan is ideal for crowd size entertaining. There are 3 generous size bedrooms downstairs plus 3 bathrooms & a large laundry room. Upstairs the primary suite features a sitting room, fireplace, built-ins, an exercise room with a wet bar, 2 large walk-in closets, a bathroom with dual vanities, spa tub and shower, plus a huge balcony with views of the surrounding hills. An additional bedroom upstairs has a pretty bathroom, walk-in closet & balcony. Entertain with ease under the large covered patio, sparkling Pebble Tec pool, spa, & lush landscape. Amenities include plantation shutters, stone & hardwood floors, organized closets, & always green artificial grass. This gorgeous home has wonderful curb appeal, an excellent open floor plan, quality amenities, privacy & views. Located in one of the most sought-after communities with a magnificent entry, tennis & pickleball courts, security and award winning Las Virgenes Schools. Nothing else like it!

    Zillow last checked:

    Listing updated:

    Listing Provided by:

    Barbara Alpert DRE #01199909 818-625-1377,

    Coldwell Banker Realty

    Bought with:

    Liza Parrilla, DRE #02041822

    Keller Williams Realty Calabasas

    Claudia Lopez, DRE #02113395

    Keller Williams Realty Calabasas

    Source: CRMLS,MLS#: SR25043985MLS LogoOriginating MLS: California Regional MLS

    Facts & features

    Interior

    Bedrooms & bathrooms
    • Bedrooms: 5
    • Bathrooms: 5
    • Full bathrooms: 5
    • Main level bathrooms: 3
    • Main level bedrooms: 3
    Bathroom
    • Features: Bathtub, Dual Sinks, Full Bath on Main Level, Jetted Tub, Linen Closet, Multiple Shower Heads, Stone Counters, Remodeled, Soaking Tub, Separate Shower
    Other
    • Features: Dressing Area
    Kitchen
    • Features: Kitchen Island, Kitchen/Family Room Combo, Quartz Counters, Remodeled, Updated Kitchen
    Heating
    • Central, Zoned
    Cooling
    • Central Air, Zoned
    Appliances
    • Included: 6 Burner Stove, Built-In Range, Double Oven, Dishwasher, Freezer, Gas Cooktop, Disposal, Microwave, Refrigerator, Range Hood
    • Laundry: Inside, Laundry Room
    Features
    • Wet Bar, Breakfast Bar, Built-in Features, Balcony, Block Walls, Ceiling Fan(s), Crown Molding, Cathedral Ceiling(s), Coffered Ceiling(s), Separate/Formal Dining Room, Eat-in Kitchen, High Ceilings, Open Floorplan, Pantry, Stone Counters, Sunken Living Room, Two Story Ceilings, Unfurnished, Bar, Bedroom on Main Level, Dressing Area
    • Flooring: Stone, Wood
    • Doors: Double Door Entry, Mirrored Closet Door(s), Sliding Doors
    • Windows: Plantation Shutters, Palladian Window(s), Skylight(s)
    • Has fireplace: Yes
    • Fireplace features: Family Room, Gas Starter, Living Room, Primary Bedroom
    • Common walls with other units/homes: No Common Walls
    Interior area
    • Total interior livable area: 5,920 sqft

    Property

    Parking
    • Total spaces: 3
    • Parking features: Concrete, Door-Multi, Direct Access, Driveway, Garage Faces Front, Garage, Garage Door Opener
    • Attached garage spaces: 3
    Accessibility
    • Accessibility features: See Remarks
    Features
    • Levels: Two
    • Stories: 2
    • Entry location: Main
    • Patio & porch: Concrete, Covered
    • Exterior features: Lighting, Rain Gutters
    • Has private pool: Yes
    • Pool features: Gunite, Heated, In Ground, Pebble, Private
    • Has spa: Yes
    • Spa features: Gunite, Heated, In Ground, Private
    • Fencing: Block,Stucco Wall,Wrought Iron
    • Has view: Yes
    • View description: Canyon, Hills, Mountain(s)
    Lot
    • Size: 0.38 Acres
    • Features: 16-20 Units/Acre, Back Yard, Cul-De-Sac, Front Yard, Gentle Sloping, Irregular Lot, Lawn, Landscaped, Near Park, Sprinkler System, Yard
    Details
    • Parcel number: 2049040042
    • Zoning: LCA21*
    • Special conditions: Standard

    Construction

    Type & style
    • Home type: SingleFamily
    • Architectural style: Mediterranean
    • Property subtype: Single Family Residence
    Materials
    • Stucco
    • Foundation: Slab
    • Roof: Spanish Tile
    Condition
    • Updated/Remodeled,Turnkey
    • New construction: No
    • Year built: 1990
    Details
    • Builder model: Plan 9
    • Builder name: Morrison Entity

    Utilities & green energy

    • Electric: Standard
    • Sewer: Sewer Tap Paid
    • Water: Public
    • Utilities for property: Electricity Connected, Sewer Connected, Underground Utilities

    Community & neighborhood

    Security
    • Security features: Carbon Monoxide Detector(s), Fire Detection System, Gated with Guard, Gated Community, Gated with Attendant, 24 Hour Security, Smoke Detector(s), Security Guard, Security Lights
    Community
    • Community features: Curbs, Street Lights, Suburban, Sidewalks, Gated, Park
    Location
    • Region: Calabasas

    HOA & financial

    HOA
    • Has HOA: Yes
    • HOA fee: $575 monthly
    • Amenities included: Controlled Access, Management, Pickleball, Guard, Security, Tennis Court(s)
    • Association name: Mountain View Estateowners
    • Association phone: 805-987-8945

    Other

    Other facts
    • Listing terms: Cash,Cash to New Loan
    • Road surface type: Paved

    Price history

    DateEventPrice
    5/21/2025Sold$4,150,000-2.4%$701/sqft
    Source: CRMLS #SR25043985 Report a problem
    3/25/2025Pending sale$4,250,000$718/sqft
    Source: CRMLS #SR25043985 Report a problem
    3/5/2025Listed for sale$4,250,000+26.9%$718/sqft
    Source: CRMLS #SR25043985 Report a problem
    7/22/2023Listing removed$3,350,000-4.3%$566/sqft
    Source: CLAW #22-165013 Report a problem
    7/19/2022Sold$3,500,000+4.5%$591/sqft
    Source: Public Record Report a problem
    6/25/2022Pending sale$3,350,000$566/sqft
    Source: CLAW #22-165013 Report a problem
    6/9/2022Listed for sale$3,350,000-2.9%$566/sqft
    Source: CLAW #22-165013 Report a problem
    5/17/2022Listing removed--
    Source: CLAW #22-133767 Report a problem
    4/9/2022Contingent$3,449,000$583/sqft
    Source: CLAW #22-133767 Report a problem
    4/6/2022Listed for sale$3,449,000+3%$583/sqft
    Source: CLAW #22-133767 Report a problem
    3/21/2022Contingent$3,350,000$566/sqft
    Source: CLAW #22-133767 Report a problem
    3/19/2022Pending sale$3,350,000$566/sqft
    Source: CLAW #22-133767 Report a problem
    3/6/2022Listed for sale$3,350,000+34%$566/sqft
    Source: CLAW #22-133767 Report a problem
    9/21/2016Sold$2,500,000-2%$422/sqft
    Source: Public Record Report a problem
    9/20/2016Pending sale$2,550,000$431/sqft
    Source: Coldwell Banker Residential Brokerage - Calabasas #SR16087981 Report a problem
    9/3/2016Price change$2,550,000-1.7%$431/sqft
    Source: Coldwell Banker Residential Brokerage - Calabasas #SR16087981 Report a problem
    8/19/2016Pending sale$2,595,000$438/sqft
    Source: Coldwell Banker Residential Brokerage - Calabasas #SR16087981 Report a problem
    8/4/2016Listed for sale$2,595,000$438/sqft
    Source: Coldwell Banker Residential Brokerage - Calabasas #SR16087981 Report a problem
    7/31/2016Pending sale$2,595,000$438/sqft
    Source: Coldwell Banker Residential Brokerage - Calabasas #SR16087981 Report a problem
    6/2/2016Price change$2,595,000-2%$438/sqft
    Source: Coldwell Banker Residential Brokerage - Calabasas #SR16087981 Report a problem
    4/27/2016Listed for sale$2,649,000+111.9%$447/sqft
    Source: Coldwell Banker Residential Brokerage - Calabasas #SR16087869 Report a problem
    10/9/2015Sold$1,250,000-24.2%$211/sqft
    Source: Public Record Report a problem
    6/12/2015Pending sale$1,650,000$279/sqft
    Source: Keller Williams Beverly Hills #15913225 Report a problem
    6/10/2015Listed for sale$1,650,000-21.4%$279/sqft
    Source: Keller Williams Beverly Hills #15913225 Report a problem
    6/13/2010Listing removed$2,099,999$355/sqft
    Source: Panorex Realty,Inc. #F1818818 Report a problem
    5/12/2010Listed for sale$2,099,999$355/sqft
    Source: Panorex Realty,Inc. #F1818818 Report a problem
    4/7/2010Listing removed$2,099,999-6.7%$355/sqft
    Source: Panorex Realty,Inc. #F1818818 Report a problem
    10/14/2004Sold$2,250,000$380/sqft
    Source: Public Record Report a problem

    Public tax history

    YearProperty taxesTax assessment
    2025$48,368 +20%$3,641,399 +2%
    2024$40,306 +1.9%$3,570,000 +2%
    2023$39,560 +2.6%$3,500,000 +23%
    2022$38,575 +20.7%$2,846,426 +2%
    2021$31,968 +5.1%$2,790,614 +5.2%
    2020$30,404 $2,653,018 +2%
    2019$30,404 +3.5%$2,600,999 +2%
    2018$29,374 $2,550,000 +2%
    2017$29,374 +2.1%$2,500,000 +42.9%
    2016$28,779 +43.5%$1,750,000 -28.2%
    2015$20,055 -26.3%$2,436,178 +2%
    2014$27,203 $2,388,458 +43.5%
    2012-- $1,664,000 -4.8%
    2011-- $1,747,000
    2010-- $1,747,000 -12.7%
    2009-- $2,000,000 -16.2%
    2008-- $2,387,717 +2%
    2007-- $2,340,900 +2%
    2006-- $2,295,000
    2005-- $2,295,000 +60.1%
    2004-- $1,433,428 +1.9%
    2003-- $1,407,158 +2%
    2002-- $1,379,568 +4%
    2000-- $1,326,000

    Find assessor info on the county website

    Neighborhood: 91302

    Nearby schools

    GreatSchools rating
    Get a cash offer in 3 minutes
    Find out how much your home could sell for in as little as 3 minutes with a no-obligation cash offer.
    Estimated market value
    $4,122,400
    Get a cash offer in 3 minutes
    Find out how much your home could sell for in as little as 3 minutes with a no-obligation cash offer.
    Estimated market value
    $4,122,400