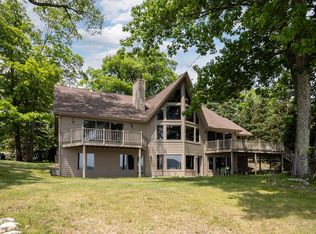
We've found your dream home. In your dream location. Private estate located on 130 feet of Big Glen Lake frontage on the exclusive "Gold Coast" of Glen Lake. This property is ideally located on Northwood Drive, within walking distance of downtown Glen Arbor. The property has a main home on the waterfront, remodeled in 2000, which is nearly 7,000 square feet, contains five bedrooms, five bathrooms, four fireplaces, three floors of living space, a designated office, and an "Eagle's Nest" hovering above Glen Lake with a towering view of the water. There is also an attached, two car garage. Other notable features include a spacious living room, family room, den, chef's kitchen, two additional kitchenettes, two laundry spaces, a furnace offering heat, air conditioning, and a built-in humidifier, as well as a full-house generator and alarm system. There are two additional garage outbuildings, one being a a large "game room," and the other being a yoga studio. Each outbuilding offers an additional 1,200 square feet of usable space, bringing the square footage of these three buildings to over 9,000 square feet, and the garage space to six stalls. The "game room" has its own two car garage with a sizeable living space above that is equipped with a bar, billiards table, dining/card playing space, small kitchen, and built in bunk beds. It also has its own bathroom. The garage below is also home to a gym area, adjacent to the two vehicle parking spaces. The second outbuilding, the yoga studio, also sits above another attached, two car garage. It is open, light filled, and has its own bathroom with a soaking tub. Most importantly, this property is home to a wide and expansive sandy beach, a treehouse along the water, playset, dock, beautifully manicured gardens, as well as pickleball and basketball courts. The property depth is 500 feet and it is situated on approximately 1.5 acres.
Pending
$5,500,000
5227 Northwood Dr, Glen Arbor, MI 49636
5beds
9,360sqft
Single Family Residence
Built in 1988
1.5 Acres Lot
$5,003,900 Zestimate®
$588/sqft
$-- HOA
What's special
Two additional garage outbuildingsFour fireplacesDesignated officePickleball and basketball courtsTwo vehicle parking spacesFive bathroomsFive bedrooms
- 164 days
- 126
- 3
Zillow last checked:
Listing updated:
Listed by:
Ranae Ihme 231-218-2714,
LVR Realty, LLC 231-218-2714
Source: NGLRMLS,MLS#: 1943055
Facts & features
Interior
Bedrooms & bathrooms
- Bedrooms: 5
- Bathrooms: 7
- Full bathrooms: 2
- 3/4 bathrooms: 5
- Main level bathrooms: 1
- Main level bedrooms: 2
Rooms
- Room types: Great Room, Exercise Room, Game Room
Primary bedroom
- Level: Upper
- Area: 504
- Dimensions: 21 x 24
Bedroom 2
- Level: Main
- Area: 288
- Dimensions: 16 x 18
Bedroom 3
- Level: Main
- Area: 204
- Dimensions: 12 x 17
Bedroom 4
- Level: Lower
- Area: 300
- Dimensions: 12 x 25
Primary bathroom
- Features: Private
Dining room
- Level: Main
- Area: 150
- Dimensions: 12 x 12.5
Family room
- Level: Main
- Area: 252
- Dimensions: 14 x 18
Kitchen
- Level: Main
- Area: 180
- Dimensions: 18 x 10
Living room
- Level: Main
- Area: 480
- Dimensions: 20 x 24
Heating
- Forced Air, Radiant Floor, Natural Gas, Fireplace(s)
Cooling
- Central Air, Zoned, Multi Units
Appliances
- Included: Refrigerator, Oven/Range, Disposal, Dishwasher, Microwave, Washer, Dryer, Freezer, Oven, Cooktop, Exhaust Fan, Gas Water Heater, Humidifier
- Laundry: Main Level
Features
- Bookcases, Entrance Foyer, Walk-In Closet(s), Wet Bar, Pantry, Solarium/Sun Room, Breakfast Nook, Loft, Granite Counters, Kitchen Island, Mud Room, Den/Study, Beamed Ceilings, Vaulted Ceiling(s), Drywall, Ceiling Fan(s), Cable TV, High Speed Internet, WiFi, In-Law Floorplan
- Flooring: Wood, Tile
- Windows: Skylight(s), Bay Window(s), Blinds, Drapes, Curtain Rods
- Basement: Walk-Out Access,Crawl Space,Daylight,Exterior Entry,Finished
- Has fireplace: Yes
- Fireplace features: Gas, Wood Burning
Interior area
- Total structure area: 9,360
- Total interior livable area: 9,360 sqft
- Finished area above ground: 6,540
- Finished area below ground: 2,820
Property
Parking
- Total spaces: 6
- Parking features: Attached, Garage Door Opener, Heated Garage, Asphalt, Private
- Attached garage spaces: 6
Accessibility
- Accessibility features: Accessible Doors, Main Floor Access, Covered Entrance
Features
- Levels: Three Or More,2+ Story
- Stories: 2
- Patio & porch: Patio, Covered, Porch, Screened
- Exterior features: Sprinkler System, Balcony, Tennis Court(s), Garden, Dog Pen, Dock
- Has spa: Yes
- Spa features: Bath
- Has view: Yes
- View description: Water
- Water view: Water
- Waterfront features: Inland Lake, All Sports, Sandy Bottom
- Body of water: Glen Lake
- Frontage type: Waterfront
- Frontage length: 130
Lot
- Size: 1.5 Acres
- Dimensions: 130' x 500'
- Features: Wooded-Hardwoods, Cleared, Wooded, Evergreens, Level, Metes and Bounds
Details
- Additional structures: Shed(s), Boat House, Second Garage
- Parcel number: 00665000300
- Zoning description: Residential
Construction
Type & style
- Home type: SingleFamily
- Architectural style: Lodge,Craftsman
- Property subtype: Single Family Residence
Materials
- 2x6 Framing, Wood Siding
- Roof: Asphalt
Condition
- New construction: No
- Year built: 1988
- Major remodel year: 2000
Utilities & green energy
- Sewer: Private Sewer
- Water: Private
Community & HOA
Community
- Features: None
- Security: Security System, Smoke Detector(s)
- Subdivision: Metes and Bounds
HOA
- Services included: None
Location
- Region: Glen Arbor
Financial & listing details
- Price per square foot: $588/sqft
- Tax assessed value: $669,702
- Annual tax amount: $12,174
- Price range: $5.5M - $5.5M
- Date on market: 3/18/2026
- Cumulative days on market: 99 days
- Listing agreement: Exclusive Right Sell
- Listing terms: Conventional,Cash,1031 Exchange
- Ownership type: Private Owner
- Road surface type: Asphalt
Estimated market value
$5,003,900
$4.75M - $5.25M
$3,147/mo
Price history
| Date | Event | Price |
|---|---|---|
| 6/16/2026 | Pending sale | $5,500,000$588/sqft |
Source:  NGLRMLS #1943055 Report a problem NGLRMLS #1943055 Report a problem | ||
| 3/18/2026 | Listed for sale | $5,500,000$588/sqft |
Source: NGLRMLS #1943055 Report a problem | ||
Public tax history
| Year | Property taxes | Tax assessment |
|---|---|---|
| 2025 | $12,174 +3.9% | $2,617,600 +2.2% |
| 2024 | $11,714 +2.5% | $2,562,200 +26.1% |
| 2023 | $11,431 +1.1% | $2,032,300 +13.4% |
| 2022 | $11,307 -2.6% | $1,791,500 +1% |
| 2021 | $11,603 +118.7% | $1,773,500 +5% |
| 2020 | $5,306 | $1,688,800 +1.6% |
| 2019 | -- | $1,662,800 +2.6% |
| 2018 | -- | $1,620,100 -1% |
| 2017 | -- | $1,635,700 +12.8% |
| 2016 | -- | $1,449,600 +7.9% |
| 2015 | -- | $1,343,700 +14.2% |
| 2014 | -- | $1,176,700 +2.4% |
| 2013 | -- | $1,149,000 -8.6% |
| 2012 | -- | $1,257,000 +3.7% |
| 2011 | -- | $1,212,600 -13.2% |
| 2010 | -- | $1,396,700 |
Find assessor info on the county website
Monthly payment
Est. payment
Payment breakdown
Explore the cost of this home by adjusting the details. Changes won't be saved.Climate risks
Neighborhood: 49636
- $5,484,8005 bd4 ba4k sqft5243 Northwood Dr, Glen Arbor, MI 49636Off Market
- $4,043,400-- bd-- ba-- sqft5195 Northwood Dr, Glen Arbor, MI 49636Off Market
- $7,347,9003 bd4 ba4.5k sqft5265 Northwood Dr, Glen Arbor, MI 49636Off Market
- $5,899,200-- bd-- ba-- sqft5287 Northwood Dr, Glen Arbor, MI 49636Off Market