Bright family roomComfortable living spacesPerfect space for entertainingLuxurious ensuite bathroomWalk-in closetAmple storageModern open-concept living
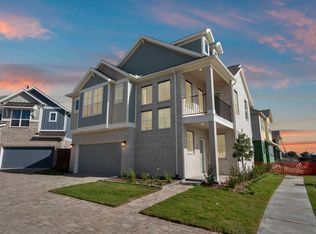
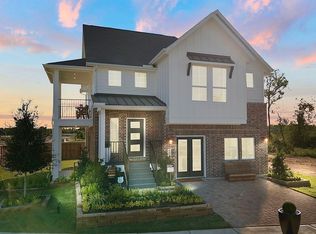
**HOME IS MOVE-IN READY** Discover the Capeside – a thoughtfully designed 1,977 sq. ft. home offering 3 bedrooms, 2.5 bathrooms, and modern open-concept living. The spacious layout features a bright family room that flows seamlessly into the dining area and kitchen, creating the perfect space for entertaining. The kitchen boasts plenty of counter space, a center island, and ample storage. Upstairs, you’ll find a private owner’s retreat with a luxurious ensuite bathroom and walk-in closet, along with two secondary bedrooms and a full bath. With smart design and comfortable living spaces, the Capeside floor plan combines style, function, and everyday convenience.
Features: Kitchen Island, Kitchen open to Family Room, Pantry, Under Cabinet Lighting
Heating
Natural Gas
Cooling
Ceiling Fan(s), Electric
Appliances
Included: ENERGY STAR Qualified Appliances, Disposal, Convection Oven, Microwave, Gas Range, Dishwasher
Laundry: Electric Dryer Hookup, Washer Hookup
Features
High Ceilings, 3 Bedrooms Up, Primary Bed - 2nd Floor, Walk-In Closet(s)
Flooring: Carpet, Tile, Vinyl
Windows: Window Coverings
Interior area
Total structure area: 1,977
Total interior livable area: 1,977 sqft
Property
Parking
Total spaces: 2
Parking features: Attached
Attached garage spaces: 2
Features
Stories: 2
Patio & porch: Covered, Porch
Exterior features: Sprinkler System
Lot
Size: 4,260 Square Feet
Features: Back Yard, Subdivided, 0 Up To 1/4 Acre
Details
Parcel number: 65743511010
Construction
Type & style
Home type: SingleFamily
Architectural style: Traditional
Property subtype: Single Family Residence
Materials
Brick, Cement Siding
Foundation: Slab
Roof: Composition
Condition
New construction: Yes
Year built: 2025
Details
Builder name: Chesmar Homes
Utilities & green energy
Sewer: Public Sewer
Water: Public
Green energy
Green verification: ENERGY STAR Certified Homes, Environments for Living, HERS Index Score, Other Energy Report
Energy efficient items: Attic Vents, Thermostat
Community & HOA
Community
Subdivision: Meridiana
HOA
Has HOA: Yes
Amenities included: Basketball Court, Clubhouse, Dog Park, Fitness Center, Jogging Path, Park, Playground, Pond, Pool, Splash Pad, Sport Court, Stocked Pond, Tennis Court(s), Trail(s)
Explore the cost of this home by adjusting the details. Changes won't be saved.
Principal & interest
$1,547
Mortgage insurance
$0
Property taxes
$170
Home insurance
$105
HOA fees
$0
Utilities
Not included
All calculations are estimates and provided by Zillow, Inc. for informational purposes only. Actual amounts may vary.
HOA fees may include property taxes on listings classified as Co-Ops. Contact the listing agent and/or owner for fee details.
Mortgage interest rates are dependent on a number of factors, including credit score, down payment, and repayment length. Interest rate data provided by Zillow Group Marketplace, Inc. as of 1/1/1970 from various mortgage lenders with which we have lead or other similar arrangements; the Estimated Payment is an average of those rates.
See how much you could borrow to make a competitive offer.