Welcome to 5227 Prism Place! This inviting 2-bedroom, 2-bath townhome is tucked inside a gated community with a convenient central Las Vegas location. The thoughtfully designed floor plan offers a bedroom and full bath downstairs, while the oversized 20' x 14' primary suite is privately situated upstairs and features a spacious walk-in closet. Enjoy abundant natural light throughout the home and a low-maintenance outdoor space complete with artificial turf and pavers: perfect for relaxing without the upkeep. Additional features include an attached one-car garage, washer and dryer, and SOLAR for added energy efficiency! A fantastic opportunity for a primary residence or investment property—come see everything this home has to offer!
Active
$285,000
5227 Prism Pl, Las Vegas, NV 89118
2beds
1,089sqft
Townhouse
Built in 1995
1,742 Square Feet Lot
$-- Zestimate®
$262/sqft
$192/mo HOA
What's special
Thoughtfully designed floor planWasher and dryerLow-maintenance outdoor spaceArtificial turf and paversAttached one-car garageSpacious walk-in closet
- 4 days
- 243
- 29
Likely to sell faster than
Zillow last checked:
Listing updated:
Listed by:
Catherine Gil S.0194284 cathysellslasvegas@gmail.com,
Galindo Group Real Estate
Source: LVR,MLS#: 2823131 Originating MLS: Greater Las Vegas Association of Realtors Inc
Originating MLS: Greater Las Vegas Association of Realtors IncFacts & features
Interior
Bedrooms & bathrooms
- Bedrooms: 2
- Bathrooms: 2
- Full bathrooms: 2
Primary bedroom
- Description: Closet,Upstairs
- Dimensions: 20x14
Bedroom 2
- Description: Closet
- Dimensions: 14x9
Kitchen
- Description: Laminate Countertops,Tile Flooring
- Dimensions: 14x15
Living room
- Description: Entry Foyer
- Dimensions: 13x10
Heating
- Central, Gas, Solar
Cooling
- Central Air, Electric
Appliances
- Included: Convection Oven, Dryer, Dishwasher, Electric Range, Disposal, Microwave, Refrigerator, Water Heater, Washer
- Laundry: Gas Dryer Hookup, Main Level
Features
- Bathroom on Main Level, Bedroom on Main Level, Ceiling Fan(s), Full Bath on Main Level, Window Treatments
- Flooring: Carpet, Tile
- Windows: Blinds
- Has fireplace: No
Interior area
- Total structure area: 1,089
- Total interior livable area: 1,089 sqft
Video & virtual tour
Property
Parking
- Total spaces: 1
- Parking features: Attached, Garage, Inside Entrance, Private, Guest
- Attached garage spaces: 1
Features
- Stories: 2
- Exterior features: Private Yard
- Pool features: Community
- Fencing: Block,Back Yard
Lot
- Size: 1,742 Square Feet
- Features: Desert Landscaping, Landscaped, Synthetic Grass, < 1/4 Acre
Details
- Parcel number: 16325216043
- Zoning description: Single Family
- Horse amenities: None
Construction
Type & style
- Home type: Townhouse
- Architectural style: Two Story
- Property subtype: Townhouse
- Attached to another structure: Yes
Materials
- Roof: Tile
Condition
- Resale
- Year built: 1995
Utilities & green energy
- Electric: Photovoltaics Third-Party Owned
- Sewer: Public Sewer
- Water: Public
- Utilities for property: Underground Utilities
Green energy
- Energy efficient items: Solar Panel(s)
- Energy generation: Solar
Community & HOA
Community
- Features: Pool
- Security: Gated Community
- Subdivision: Souvenir Homes
HOA
- Has HOA: Yes
- Amenities included: Gated, Park, Pool
- Services included: Association Management, Trash, Water
- HOA fee: $192 monthly
- HOA name: Terra West
- HOA phone: 702-856-3891
Location
- Region: Las Vegas
Financial & listing details
- Price per square foot: $262/sqft
- Tax assessed value: $178,151
- Annual tax amount: $963
- Date on market: 10/1/2026
- Listing agreement: Exclusive Right To Sell
- Listing terms: Cash,Conventional,FHA,VA Loan
- Ownership: Townhouse
Estimated market value
Not available
Estimated sales range
Not available
Not available
Price history
| Date | Event | Price |
|---|---|---|
| 10/1/2026 | Listed for sale | $285,000-18.5%$262/sqft |
Source:  LVR #2823131 Report a problem LVR #2823131 Report a problem | ||
| 4/30/2025 | Sold | $349,900+40%$321/sqft |
Source: Public Record Report a problem | ||
| 2/9/2023 | Sold | $250,000$230/sqft |
Source: LVR #2468529 Report a problem | ||
| 2/2/2023 | Pending sale | $250,000$230/sqft |
Source: LVR #2468529 Report a problem | ||
| 1/30/2023 | Listed for sale | $250,000+206.7%$230/sqft |
Source: LVR #2468529 Report a problem | ||
| 5/31/1995 | Sold | $81,500$75/sqft |
Source: Public Record Report a problem | ||
Public tax history
| Year | Property taxes | Tax assessment |
|---|---|---|
| 2026 | $966 +3% | $62,353 -2.4% |
| 2025 | $937 +2.9% | $63,886 +7.5% |
| 2024 | $910 +3% | $59,442 +16.6% |
| 2023 | $884 +3% | $50,989 +11.9% |
| 2022 | $858 +3.1% | $45,584 +1.2% |
| 2021 | $833 +6.8% | $45,060 +7.8% |
| 2020 | $780 +4.8% | $41,782 +13.2% |
| 2019 | $744 +6.9% | $36,895 |
| 2018 | $696 | $36,895 +4.5% |
| 2017 | $696 | $35,304 +4.4% |
| 2016 | $696 +0.4% | $33,832 +22.6% |
| 2015 | $694 +3.2% | $27,602 +18.3% |
| 2014 | $672 | $23,325 |
| 2013 | -- | $23,325 +10.7% |
| 2012 | -- | $21,067 -16.9% |
| 2011 | -- | $25,365 -2.1% |
| 2010 | -- | $25,906 -34% |
| 2009 | -- | $39,250 |
| 2008 | -- | $39,250 -42.3% |
| 2007 | -- | $67,986 +14.5% |
| 2006 | -- | $59,371 +53.1% |
| 2005 | -- | $38,791 +12.8% |
| 2004 | -- | $34,374 +8.4% |
| 2003 | -- | $31,700 +3.5% |
| 2002 | -- | $30,630 +7.2% |
| 2001 | -- | $28,570 |
Find assessor info on the county website
Monthly payment
Est. payment
Payment breakdown
Explore the cost of this home by adjusting the details. Changes won't be saved.Climate risks
Neighborhood: Spring Valley
Nearby schools
Schools provided by the listing agent
- Elementary: Jydstrup, Helen M.,Jydstrup, Helen M.
- Middle: Sawyer Grant
- High: Durango
Source: LVR. This data may not be complete. We recommend contacting the local school district to confirm school assignments for this home.

Similar homes
- $270,0002 bd2 ba1k sqft5617 Open Ct, Las Vegas, NV 89118For Sale
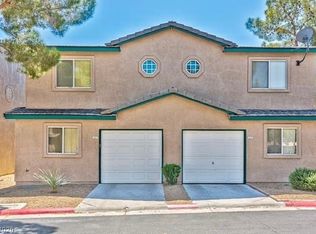 MLS ID #2822811, Pamela D. Wilferd, Vegas One Realty. LVR
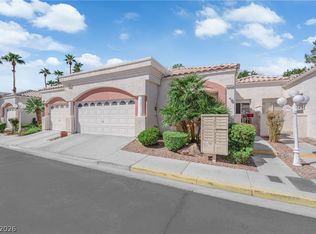
 - $280,0002 bd2 ba1k sqft5163 Briar Patch Way, Las Vegas, NV 89118For Sale
 MLS ID #2770021, George Ryan Vega, eXp Realty. LVR
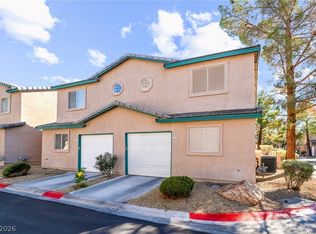
 - $295,0003 bd2 ba1.1k sqft5131 Briar Meadow Way, Las Vegas, NV 89118For Sale
 MLS ID #2822008, Hang Nguyen, Signature Real Estate Group. LVR
 - $290,0002 bd2 ba1k sqft5621 Lago Ct, Las Vegas, NV 89118For Sale
 MLS ID #2778417, Juan A. Martinez Jr, Century 21 Americana. LVR
