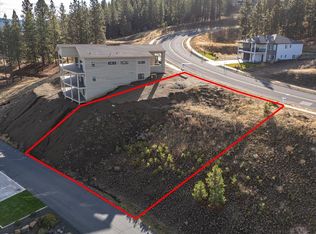
EXPERIENCE UNPARALLELED VIEWS AT EAGLE RIDGE OVERLOOKING QUALCHAN! Discover this spectacular brand new home by Falcon Group, boasting 4,911 sq ft of luxury living and breathtaking panoramic vistas from every level. Each of the three floors features expansive walkout decks that capture unforgettable sunsets over Qualchan, perfect for entertaining or relaxing. Enter through a grand atrium courtyard into a home filled with natural light, soaring ceilings, and exquisite designer finishes. Enjoy five spacious bedrooms, five luxurious baths, a versatile den or fitness studio, and a magnificent main-floor primary suite. Downstairs, a guest suite, additional bedroom, and inviting family room with a dramatic fire wall await. Every level is enhanced with high-end light fixtures, contemporary features, and sweeping decks that invite you to savor the best of indoor-outdoor living. Best value under 1 million for quality, location, views and size!
Active
$999,999
5227 S Lincoln Way, Spokane, WA 99224
5beds
5baths
4,911sqft
Single Family Residence
Built in 2026
10,150 Square Feet Lot
$995,100 Zestimate®
$204/sqft
$-- HOA
What's special
Contemporary featuresSoaring ceilingsHigh-end light fixturesUnforgettable sunsets over qualchanMagnificent main-floor primary suiteExquisite designer finishesGrand atrium courtyard
- 41 days
- 281
- 23
Zillow last checked:
Listing updated:
Listed by:
Marie Pence 509-230-8457,
Windermere North,
Matt Mehring 509-496-4713,
Windermere North
Source: SMLS as distributed by MLS GRID,MLS#: 202623238
Facts & features
Interior
Bedrooms & bathrooms
- Bedrooms: 5
- Bathrooms: 5
Basement
- Level: Basement
First floor
- Level: First
- Area: 1996 Square Feet
Other
- Level: Second
- Area: 1996 Square Feet
Heating
- Natural Gas, Forced Air
Cooling
- Central Air
Appliances
- Included: Gas Range, Double Oven, Dishwasher, Disposal, Microwave
Features
- Cathedral Ceiling(s), Hard Surface Counters
- Windows: Vinyl Frames
- Basement: Partial,RI Bath,Daylight,Walk-Out Access
- Has fireplace: No
Interior area
- Total structure area: 4,911
- Total interior livable area: 4,911 sqft
Video & virtual tour
Property
Parking
- Total spaces: 2
- Parking features: Attached, Garage Door Opener, Oversized
- Garage spaces: 2
Features
- Levels: Three Story
- Stories: 3
- Has view: Yes
- View description: City, Golf Course, Mountain(s)
Lot
- Size: 10,150 Square Feet
- Features: Views, Hillside
Details
- Parcel number: 34062.2603
Construction
Type & style
- Home type: SingleFamily
- Architectural style: Contemporary
- Property subtype: Single Family Residence
Materials
- Fiber Cement
- Roof: Composition
Condition
- New construction: Yes
- Year built: 2026
Community & HOA
Community
- Subdivision: Eagle Ridge/Qualchan
Location
- Region: Spokane
Financial & listing details
- Price per square foot: $204/sqft
- Tax assessed value: $351,900
- Annual tax amount: $1,089
- Date on market: 8/27/2026
- Listing terms: VA Loan,Conventional,Cash
- Road surface type: Paved
Estimated market value
$995,100
$945,000 - $1.04M
$7,108/mo
Price history
| Date | Event | Price |
|---|---|---|
| 8/27/2026 | Listed for sale | $999,999$204/sqft |
Source:  SMLS as distributed by MLS GRID #202623238 Report a problem SMLS as distributed by MLS GRID #202623238 Report a problem | ||
| 8/27/2026 | Listing removed | $999,999$204/sqft |
Source: SMLS as distributed by MLS GRID #202619924 Report a problem | ||
| 6/26/2026 | Listed for sale | $999,999-9.1%$204/sqft |
Source: SMLS as distributed by MLS GRID #202619924 Report a problem | ||
| 6/26/2026 | Listing removed | $1,099,950$224/sqft |
Source: SMLS as distributed by MLS GRID #202615708 Report a problem | ||
| 5/8/2026 | Price change | $1,099,950-14.7%$224/sqft |
Source: SMLS as distributed by MLS GRID #202615708 Report a problem | ||
| 4/18/2026 | Listed for sale | $1,290,000+3.2%$263/sqft |
Source: SMLS as distributed by MLS GRID #202615708 Report a problem | ||
| 1/2/2026 | Listing removed | $1,250,000$255/sqft |
Source: SMLS as distributed by MLS GRID #202522291 Report a problem | ||
| 8/12/2025 | Listed for sale | $1,250,000-0.1%$255/sqft |
Source: SMLS as distributed by MLS GRID #202522291 Report a problem | ||
| 8/8/2025 | Listing removed | $1,250,999$255/sqft |
Source: SMLS as distributed by MLS GRID #202513238 Report a problem | ||
| 8/1/2025 | Price change | $1,250,999-16.6%$255/sqft |
Source: SMLS as distributed by MLS GRID #202513238 Report a problem | ||
| 3/14/2025 | Listed for sale | $1,499,999$305/sqft |
Source: SMLS as distributed by MLS GRID #202513238 Report a problem | ||
| 11/15/2024 | Listing removed | $1,499,999$305/sqft |
Source: SMLS as distributed by MLS GRID #202422999 Report a problem | ||
| 9/16/2024 | Listed for sale | $1,499,999+979.1%$305/sqft |
Source: SMLS as distributed by MLS GRID #202422999 Report a problem | ||
| 12/8/2021 | Listing removed | -- |
Source: SMLS as distributed by MLS GRID #202122635 Report a problem | ||
| 10/8/2021 | Listed for sale | $139,000+67.5%$28/sqft |
Source: SMLS as distributed by MLS GRID #202122635 Report a problem | ||
| 4/16/2021 | Sold | $83,000$17/sqft |
Source: SMLS as distributed by MLS GRID #201920294 Report a problem | ||
| 12/4/2020 | Listing removed | $83,000$17/sqft |
Source: P3 Realty, LLC #201920294 Report a problem | ||
| 10/6/2020 | Listed for sale | $83,000$17/sqft |
Source: P3 Realty, LLC #201920294 Report a problem | ||
Public tax history
| Year | Property taxes | Tax assessment |
|---|---|---|
| 2025 | $3,611 +12.5% | $351,900 +9.7% |
| 2024 | $3,210 +196.3% | $320,700 +156.6% |
| 2023 | $1,084 +52.2% | $125,000 +56.3% |
| 2022 | $712 +1.4% | $80,000 +33.3% |
| 2021 | $702 -5% | $60,000 |
| 2020 | $739 | $60,000 |
Find assessor info on the county website
Monthly payment
Est. payment
Payment breakdown
Explore the cost of this home by adjusting the details. Changes won't be saved.Climate risks
Neighborhood: Latah Valley
Nearby schools
Schools provided by the listing agent
- Elementary: Windsor
- Middle: Cheney MS
- High: Cheney
- District: Cheney
Source: SMLS as distributed by MLS GRID. This data may not be complete. We recommend contacting the local school district to confirm school assignments for this home.