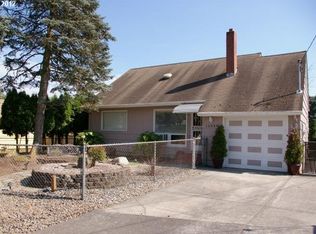
Look no further! This charming 1950s ranch blends timeless character with thoughtful updates and an inviting indoor-outdoor lifestyle. Original hardwood floors run throughout, complemented by two spacious bedrooms featuring ceiling fans and custom blinds for comfort and style. The beautifully updated kitchen is truly the heart of the home, featuring a large island with eating area, stainless steel appliances, and a striking blue subway tile backsplash that offers a fresh twist on a classic design. It flows effortlessly into the living spaces, making it ideal for both everyday living and entertaining. Step outside and you’ll find a private oasis on a generous lot. Enjoy morning coffee on the welcoming front porch swing or host gatherings under the pergola and back patio overlooking a tranquil fish pond. The backyard also features a catio, perfect for giving your furry friends a safe and enriching outdoor space. Garden enthusiasts will love the greenhouse, raised beds, and ample room to create their dream landscape. Additional highlights include vinyl windows, forced air heating, A/C, laundry and a radon system for peace of mind. The rare oversized garage and shop, along with RV parking, provide incredible flexibility for hobbies, storage, or future possibilities. Conveniently located near neighborhood favorites like Lents Park, Bloomington Park, and Kelly Butte Natural Area, you’ll enjoy easy access to green space and trails. Minutes from I-205, and a variety of nearby restaurants, making commuting and dining out a breeze. This home truly checks all the boxes, with room to grow and endless opportunities to make it your own. Come see it for yourself and fall in love! [Home Energy Score = 6. HES Report at https://rpt.greenbuildingregistry.com/hes/OR10219468]
Sold
Zillow last checked:
Listing updated:
Bought with:
Sondra McFeters, 980700157
Portland Digs
Source: RMLS (OR),MLS#: 568294624
Price history
| Date | Event | Price |
|---|---|---|
| 6/15/2026 | Sold | $425,000+1.2%$265/sqft |
Source:  RMLS (OR) #568294624 Report a problem RMLS (OR) #568294624 Report a problem | ||
| 5/22/2026 | Pending sale | $420,000$262/sqft |
Source: RMLS (OR) #568294624 Report a problem | ||
| 5/15/2026 | Price change | $420,000-1.2%$262/sqft |
Source: RMLS (OR) #568294624 Report a problem | ||
| 5/5/2026 | Listed for sale | $425,000$265/sqft |
Source: RMLS (OR) #568294624 Report a problem | ||
| 4/28/2026 | Pending sale | $425,000$265/sqft |
Source: RMLS (OR) #568294624 Report a problem | ||
| 4/1/2026 | Listed for sale | $425,000+4.9%$265/sqft |
Source: RMLS (OR) #568294624 Report a problem | ||
| 8/16/2023 | Sold | $405,000+2.5%$252/sqft |
Source: RMLS (OR) #23556948 Report a problem | ||
| 7/11/2023 | Pending sale | $395,000$246/sqft |
Source: RMLS (OR) #23556948 Report a problem | ||
| 7/6/2023 | Listed for sale | $395,000+119.4%$246/sqft |
Source: RMLS (OR) #23556948 Report a problem | ||
| 12/1/2009 | Sold | $180,000+228.6%$112/sqft |
Source: Public Record Report a problem | ||
| 2/5/2009 | Sold | $54,778$34/sqft |
Source: Public Record Report a problem | ||
Nearby homes
Get a cash offer in 3 minutes
Find out how much your home could sell for in as little as 3 minutes with a no-obligation cash offer.
Estimated market value
$419,500
