Skip main navigation
Off market
  • $549,100

    5227 San Jacinto Ct, Pueblo, CO 81005

    5beds
    4,298sqft
    SingleFamily
    Built in 2003
    9,635 Square Feet Lot
    $549,100 Zestimate®
    $128/sqft
    $4,131 Estimated rent

    Home value

    $549,100

    $522,000 - $577,000

    $4,131/mo

    Zestimate® history
    Loading
    Loading...

    Owner options

    List your home for rent

    $4,131/mo

    Rent Zestimate®

    Find your next renter with Zillow Rental Manager. Plus, with online applications, you can quickly screen prospective tenants – for free.

    Learn more

    $4,131/mo

    Rent Zestimate®

    Refinance and save

    $3,268/mo

    Est. payment

    Refinancing to a lower rate could help reduce your monthly payments and save thousands over the life of the loan.

    See today's rates

    $3,268/mo

    Est. payment

    Explore your selling options

    Work with a Zillow partner agent

    Leverage their expertise and Zillow's premium Showcase listings to get your home seen by more buyers.

    Get started

    List with your own agent

    Get your home in front of millions of buyers by listing it on Zillow.

    Learn how to do it

    Sell it yourself

    Take full control of how buyers see your home on Zillow by listing For Sale by Owner (FSBO).

    List your home

    What's special

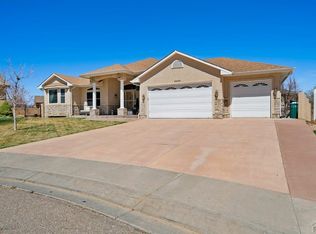
    Situated in one of the most sought out neighborhoods, this beautiful ranch style El Camino home is located on a corner lot in a quiet residential cul-de-sac across the street from a park. Quality built by Oakwood Homes, you can see the attention to detail throughout this property. This home offers an open and spacious floor plan. Just off the foyer, double French doors lead you to a possible bedroom, den or office area. Further down the hall is a chef's dream kitchen with tons of cabinet and counter space. This well appointed kitchen was remodeled last year and boasts stainless steel appliances, granite countertops, stone accents on the oversized island, and a food storage pantry. Perfect for entertaining or just a cozy night at home, there is an adjoining dining room and family room with a warm gas log fireplace. Vaulted ceilings throughout the main living area and all granite/marble countertops. Other features include ample storage areas, main-level laundry, and a bonus exercise/storage room. The master suite offers a five piece bath with a large soaking tub and a spacious walk-in closet. Children will be delighted with the custom-built tree house inside one of the upstairs bedrooms. The basement was completed in 2016 to add two large bedrooms, a full bath, multiple storage areas, and a sizable recreational room. Enjoy your park-like backyard with mature landscaping, a custom-built playhouse, and a covered deck for enjoyable BBQs. Sprinkler systems in front and back allow for ease of maintenance. Do not miss this dream home! Prequalified buyers only.

    This property is off market, which means it's not currently listed for sale or rent on Zillow. This may be different from what's available on other websites or public sources.

    Facts & features

    Interior

    Bedrooms & bathrooms
    • Bedrooms: 5
    • Bathrooms: 3
    • Full bathrooms: 3
    Heating
    • Forced air, Gas
    Cooling
    • Central
    Appliances
    • Included: Dishwasher, Garbage disposal, Microwave, Range / Oven, Refrigerator
    Features
    • Ceiling Fan(s), Garage Door Opener, Walk-In Closet(s), Cable TV, New Floor Coverings, New Paint, Tile Floors, Window Coverings, Walk-in Shower, Vaulted Ceiling(s), Smoke Detector/CO, Granite Counter Top
    • Flooring: Tile, Carpet
    • Basement: Finished
    • Has fireplace: Yes
    Interior area
    • Total interior livable area: 4,298 sqft

    Property

    Parking
    • Total spaces: 3
    • Parking features: Garage - Attached
    Features
    • Exterior features: Stone, Stucco
    • Has view: Yes
    • View description: Park
    Lot
    • Size: 9,635 Square Feet
    Details
    • Parcel number: 1521253026

    Construction

    Type & style
    • Home type: SingleFamily
    Materials
    • Frame
    • Roof: Asphalt
    Condition
    • Year built: 2003

    Community & HOA

    Location
    • Region: Pueblo

    Financial & listing details

    • Price per square foot: $128/sqft
    • Tax assessed value: $520,595
    • Annual tax amount: $3,184

    Price history

    DateEventPrice
    12/14/2022Sold$547,500-4.8%$127/sqft
    Source: PAR #201607 Report a problem
    8/4/2022Contingent$575,000$134/sqft
    Source: PAR #201607 Report a problem
    7/18/2022Listed for sale$575,000$134/sqft
    Source: PAR #201607 Report a problem
    6/20/2022Listing removed--
    Source: PAR #201607 Report a problem
    6/8/2022Listed for sale$575,000+22.4%$134/sqft
    Source: PAR #201607 Report a problem
    12/8/2020Sold$469,900$109/sqft
    Source: PAR #188378 Report a problem
    9/28/2020Price change$469,900-1.1%$109/sqft
    Source: Roots Real Estate #188378 Report a problem
    9/11/2020Price change$475,000-2.1%$111/sqft
    Source: Roots Real Estate #188378 Report a problem
    7/24/2020Listed for sale$485,000+92.5%$113/sqft
    Source: Owner Report a problem
    10/31/2014Sold$252,000-4.5%$59/sqft
    Source: PAR #152280 Report a problem
    9/24/2014Price change$264,000-8.7%$61/sqft
    Source: ERA Herman Group Real Estate #3542127 Report a problem
    9/13/2014Price change$289,000-8.3%$67/sqft
    Source: ERA Herman Group Real Estate #3542127 Report a problem
    8/19/2014Listed for sale$315,000+16.7%$73/sqft
    Source: ERA Herman Group Real Estate #3542127 Report a problem
    9/7/2005Sold$270,000$63/sqft
    Source: Public Record Report a problem

    Public tax history

    YearProperty taxesTax assessment
    2025$3,184 -1.1%$32,540 -7.9%
    2024$3,219 +10.3%$35,350 -1%
    2023$2,918 -3.1%$35,700 +25.2%
    2022$3,012 +14.4%$28,510 -2.8%
    2021$2,632 +1.9%$29,330 +16%
    2020$2,582 +11.7%$25,290 +2.4%
    2018$2,312 $24,692
    2017$2,312 +11.8%$24,692 +11.7%
    2016$2,067 $22,100
    2015$2,067 +105.5%$22,100 +3.2%
    2014$1,006 -51.8%$21,419
    2013$2,088 -8.4%$21,419 -2.9%
    2012$2,279 $22,067
    2011$2,279 +3%$22,067 -4.2%
    2010$2,214 -3.3%$23,026 0%
    2009$2,290 -1.7%$23,030 -2%
    2008$2,329 +7%$23,490
    2007$2,178 +4.3%$23,490 +10.9%
    2006$2,089 +381.1%$21,180 +325.3%
    2005$434 -34.5%$4,980 +18%
    2004$663 $4,220 -38.6%
    2003-- $6,870
    Find assessor info on the county website

    Neighborhood: El Camino

    Nearby schools

    GreatSchools rating
    Schools provided by the listing agent
    • District: D60

    Source: The MLS. This data may not be complete. We recommend contacting the local school district to confirm school assignments for this home.

    Get pre-qualified for a loan
    At Zillow Home Loans, we can pre-qualify you in as little as 5 minutes with no impact to your credit score.

    An equal housing lender. NMLS #10287.

    Sell for more on Zillow
    Get a Zillow Showcase℠ listing at no additional cost and you could sell for .
    $549,100
    2% more
    +$10,982
    With Zillow Showcase(estimated)
    $560,082
