Skip main navigation
Sold for $440,000
  • $440,000

    5227 Spectacular Bid Dr, Zephyrhills, FL 33544

    4beds
    2,236sqft
    Single Family Residence
    Built in 2001
    8,889 Square Feet Lot
    $433,100 Zestimate®
    $197/sqft
    $2,678 Estimated rent

    Home value

    $433,100

    $390,000 - $481,000

    $2,678/mo

    Zestimate® history
    Loading
    Loading...

    Owner options

    List your home for rent

    $2,678/mo

    Rent Zestimate®

    Find your next renter with Zillow Rental Manager. Plus, with online applications, you can quickly screen prospective tenants – for free.

    Learn more

    $2,678/mo

    Rent Zestimate®

    Refinance and save

    $3,013/mo

    Est. payment

    Refinancing to a lower rate could help reduce your monthly payments and save thousands over the life of the loan.

    See today's rates

    $3,013/mo

    Est. payment

    Explore your selling options

    Work with a Zillow partner agent

    Leverage their expertise and Zillow's premium Showcase listings to get your home seen by more buyers.

    Get started

    List with your own agent

    Get your home in front of millions of buyers by listing it on Zillow.

    Learn how to do it

    Sell it yourself

    Take full control of how buyers see your home on Zillow by listing For Sale by Owner (FSBO).

    List your home

    What's special

    Breakfast barOpen family roomWhite picket fenceDouble front glass doorsTiled foyerWater viewsLarge fenced in yard
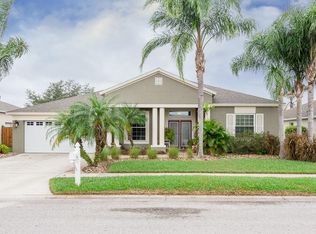
    Waterfront home in sought after golf course community of Lexington Oaks. Relax and unwind on your expansive screened in covered back patio with views of the lake through your white picket fence. Double front glass doors welcome you into this spacious home and leads you into your tiled foyer. There is a separate formal dining room perfect for family dinners or entertain guests, double French doors lead into the office with cherry wood floors, and an open family room with water views through the triple sliding glass doors leading to the huge covered patio and out into the large fenced in yard. Generous amount of wood cabinets in your kitchen with tile floors, stainless steel appliances, breakfast bar, and separate dinette area. Split bedroom plan with three nice sized bedrooms on one side with a pool bath, and a spacious primary bedroom with ensuite that boasts a garden bath tub, separate glass enclosed shower, and walk in closet on the other side. This home has a separate inside laundry room with washer and dryer, ceiling fans throughout, blinds, and no carpets.

    Zillow last checked:

    Listing updated:

    Listed by:

    Christina Orta 813-727-7571,

    FUTURE HOME REALTY INC 813-855-4982

    Bought with:

    Amir Parajuli, 3557851

    LPT REALTY, LLC.

    Source: Stellar MLS,MLS#: TB8413053MLS LogoOriginating MLS: Suncoast Tampa

    Facts & features

    Interior

    Bedrooms & bathrooms
    • Bedrooms: 4
    • Bathrooms: 2
    • Full bathrooms: 2
    Rooms
    • Room types: Breakfast Room Separate, Den/Library/Office, Family Room, Dining Room, Utility Room
    Primary bedroom
    • Features: Walk-In Closet(s)
    • Level: First
    • Area: 204 Square Feet
    • Dimensions: 17x12
    Bedroom 2
    • Features: Built-in Closet
    • Level: First
    • Area: 110 Square Feet
    • Dimensions: 10x11
    Bedroom 3
    • Features: Built-in Closet
    • Level: First
    • Area: 100 Square Feet
    • Dimensions: 10x10
    Bedroom 4
    • Features: Built-in Closet
    • Level: First
    • Area: 143 Square Feet
    • Dimensions: 11x13
    Balcony porch lanai
    • Level: First
    • Area: 204 Square Feet
    • Dimensions: 17x12
    Den
    • Level: First
    • Area: 156 Square Feet
    • Dimensions: 12x13
    Dinette
    • Level: First
    • Area: 70 Square Feet
    • Dimensions: 10x7
    Dining room
    • Level: First
    • Area: 121 Square Feet
    • Dimensions: 11x11
    Kitchen
    • Level: First
    • Area: 144 Square Feet
    • Dimensions: 12x12
    Living room
    • Level: First
    • Area: 289 Square Feet
    • Dimensions: 17x17
    Utility room
    • Level: First
    • Area: 49 Square Feet
    • Dimensions: 7x7
    Heating
    • Central
    Cooling
    • Central Air
    Appliances
    • Included: Dishwasher, Disposal, Dryer, Microwave, Range, Refrigerator, Washer
    • Laundry: Inside, Laundry Room
    Features
    • Ceiling Fan(s), Solid Wood Cabinets, Thermostat, Walk-In Closet(s)
    • Flooring: Ceramic Tile, Laminate, Hardwood
    • Doors: Sliding Doors
    • Windows: Blinds, Drapes, Window Treatments
    • Has fireplace: No
    Interior area
    • Total structure area: 3,122
    • Total interior livable area: 2,236 sqft

    Property

    Parking
    • Total spaces: 2
    • Parking features: Driveway, Garage Door Opener
    • Attached garage spaces: 2
    • Has uncovered spaces: Yes
    Features
    • Levels: One
    • Stories: 1
    • Patio & porch: Covered, Enclosed, Rear Porch, Screened
    • Exterior features: Irrigation System, Sidewalk
    • Fencing: Vinyl
    • Has view: Yes
    • View description: Water
    • Water view: Water
    Lot
    • Size: 8,889 Square Feet
    • Features: Landscaped, Level, Sidewalk
    • Residential vegetation: Mature Landscaping, Trees/Landscaped
    Details
    • Parcel number: 1926100040028000070
    • Zoning: MPUD
    • Special conditions: None

    Construction

    Type & style
    • Home type: SingleFamily
    • Property subtype: Single Family Residence
    Materials
    • Block, Stucco
    • Foundation: Slab
    • Roof: Shingle
    Condition
    • New construction: No
    • Year built: 2001

    Utilities & green energy

    • Sewer: Public Sewer
    • Water: Public
    • Utilities for property: Cable Available, Electricity Connected, Sewer Connected, Street Lights, Underground Utilities, Water Connected

    Community & HOA

    Community
    • Features: Clubhouse, Deed Restrictions, Fitness Center, Golf, Playground, Pool, Sidewalks, Tennis Court(s)
    • Pet fee: $0 monthly
    • Subdivision: LEXINGTON OAKS VILLAGE 30
    HOA
    • Has HOA: Yes
    • Amenities included: Clubhouse, Fitness Center, Golf Course, Playground, Pool, Tennis Court(s)
    • Services included: Community Pool, Recreational Facilities
    • HOA fee: $7 monthly
    • HOA name: Real Management LLC /Melissa Howell
    • HOA phone: 866-473-2573
    Location
    • Region: Zephyrhills

    Financial & listing details

    • Price per square foot: $197/sqft
    • Tax assessed value: $402,406
    • Annual tax amount: $4,807
    • Date on market: 8/4/2025
    • Cumulative days on market: 3 days
    • Listing terms: Cash,Conventional,FHA,VA Loan
    • Ownership: Fee Simple
    • Total actual rent: 0
    • Electric utility on property: Yes
    • Road surface type: Paved

    Price history

    DateEventPrice
    9/4/2025Sold$440,000$197/sqft
    Source: Stellar MLS #TB8413053 Report a problem
    8/8/2025Pending sale$440,000$197/sqft
    Source: Stellar MLS #TB8413053 Report a problem
    8/4/2025Listed for sale$440,000+69.9%$197/sqft
    Source: Stellar MLS #TB8413053 Report a problem
    5/24/2016Listing removed$259,000$116/sqft
    Source: CENTURY 21 Seven Oaks Realty #t2806481 Report a problem
    3/9/2016Listed for sale$259,000+63.9%$116/sqft
    Source: CENTURY 21 SEVEN OAKS REALTY #T2806481 Report a problem
    6/5/2012Sold$158,000-46.4%$71/sqft
    Source: Public Record Report a problem
    12/19/2007Listing removed$295,000$132/sqft
    Source: Owner Report a problem
    7/16/2007Listed for sale$295,000$132/sqft
    Source: Owner Report a problem

    Public tax history

    YearProperty taxesTax assessment
    2024$4,808 +5.8%$225,450
    2023$4,543 +13.4%$225,450 +3%
    2022$4,007 +2.7%$218,890 +6.1%
    2021$3,902 +1.6%$206,330 +1.4%
    2020$3,840 +1.7%$203,490 +2.3%
    2019$3,776 $198,920 +1.9%
    2018$3,776 -6.9%$195,212
    2017$4,056 -5.1%$195,212 +4.2%
    2016$4,274 +1.3%$187,264 +0.7%
    2015$4,221 +2.6%$185,962 +0.8%
    2014$4,112 $184,486 +16.5%
    2013-- $158,336 +3.3%
    2012-- $153,237 -9.6%
    2011-- $169,556 +2.8%
    2010-- $164,993 -4.3%
    2009-- $172,319 -21.1%
    2008-- $218,506 -7.4%
    2007-- $235,880 -6.4%
    2006-- $252,052 +49%
    2005-- $169,171 +9.3%
    2004-- $154,719 +8.8%
    2003-- $142,237 +0.1%
    2002-- $142,058 +1861.9%
    2000-- $7,241
    Find assessor info on the county website

    Neighborhood: 33544

    Nearby schools

    GreatSchools rating
    Get a cash offer in 3 minutes
    Find out how much your home could sell for in as little as 3 minutes with a no-obligation cash offer.
    Estimated market value
    $433,100
    Get a cash offer in 3 minutes
    Find out how much your home could sell for in as little as 3 minutes with a no-obligation cash offer.
    Estimated market value
    $433,100