Skip main navigation
Sold for $235,000
  • $235,000

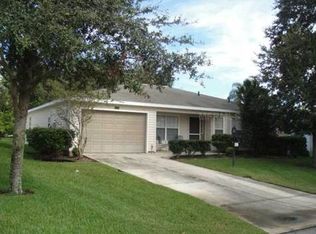
    5227 Tigers Tail, Leesburg, FL 34748

    2beds
    1,506sqft
    Single Family Residence
    Built in 2005
    5,065 Square Feet Lot
    $231,600 Zestimate®
    $156/sqft
    $2,003 Estimated rent

    Home value

    $231,600

    $220,000 - $243,000

    $2,003/mo

    Zestimate® history
    Loading
    Loading...

    Owner options

    List your home for rent

    $2,003/mo

    Rent Zestimate®

    Find your next renter with Zillow Rental Manager. Plus, with online applications, you can quickly screen prospective tenants – for free.

    Learn more

    $2,003/mo

    Rent Zestimate®

    Refinance and save

    $1,804/mo

    Est. payment

    Refinancing to a lower rate could help reduce your monthly payments and save thousands over the life of the loan.

    See today's rates

    $1,804/mo

    Est. payment

    Explore your selling options

    Work with a Zillow partner agent

    Leverage their expertise and Zillow's premium Showcase listings to get your home seen by more buyers.

    Get started

    List with your own agent

    Get your home in front of millions of buyers by listing it on Zillow.

    Learn how to do it

    Sell it yourself

    Take full control of how buyers see your home on Zillow by listing For Sale by Owner (FSBO).

    List your home

    What's special

    Bonus roomCraft roomBocce ballMaster suiteOpen floor planLaminate floors throughoutGreat room
    What a GEM! This home has it all! 2 bedroom 2 bath with a BONUS room has had only one homeowner and it shows! As you walk in the front door you see just how special this home is. Open Floor plan, cathedral ceilings and laminate floors throughout (except 2nd bedroom)! Large eat in kitchen has a unique stunning granite, extra cabinets and pantry. The split floor plan really gives you privacy for when ALL your relatives come to visit you in Florida! Master suite has it's own sliding door leading you to the large lanai. There is no shortage of storage in this master suite with extra large walk in closet, bath with double sinks and granite countertops, tiled shower and linen closet. The great room is perfect size for entertaining. There are 3 total sliding glass doors leading to the lanai (master bdrm, great room and bonus room. The second bedroom is on the other side of the home with a second bath. Bonus Room, Den, whatever you want to call it is perfect for that craft room or private office you have been wanting. The oversized indoor laundry room exits into the 1.5 car garage so you can jump on your golf cart that you know you will be getting! Roof replaced 2018 and AC 2016. Furniture can be included. This community has it all, pickleball, tennis, bocce ball, 18 Hole Golf course with PGA Pro on-site, Art, Crafts, Softball Full service restaurant and bar, multiple clubhouses and I could go on and on. You can be as active as you want but if you aren't busy here then you aren't trying because there is NO shortage of things to do in this premier 55+ community. Room Feature: Linen Closet In Bath (Primary Bedroom).

    Zillow last checked:

    Listing updated:

    Listing Provided by:

    Kalyn Wagonmaker 407-252-2596,

    FLORIDA PLUS REALTY, LLC 352-901-9100

    Bought with:

    Brandon Shrout, 3474806

    DOWN HOME REALTY, LLLP

    Source: Stellar MLS,MLS#: G5075155MLS LogoOriginating MLS: Lake and Sumter

    Facts & features

    Interior

    Bedrooms & bathrooms
    • Bedrooms: 2
    • Bathrooms: 2
    • Full bathrooms: 2
    Primary bedroom
    • Features: En Suite Bathroom, Granite Counters, Makeup/Vanity Space, Shower No Tub, Stone Counters, Walk-In Closet(s)
    • Level: First
    • Dimensions: 15.5x12
    Great room
    • Features: Ceiling Fan(s)
    • Level: First
    • Dimensions: 29.25x14
    Kitchen
    • Features: Pantry, Granite Counters, Stone Counters
    • Level: First
    • Dimensions: 19.25x9.5
    Heating
    • Central, Electric
    Cooling
    • Central Air
    Appliances
    • Included: Dishwasher, Dryer, Electric Water Heater, Ice Maker, Microwave, Range, Refrigerator, Washer
    Features
    • Ceiling Fan(s), Eating Space In Kitchen, High Ceilings, Living Room/Dining Room Combo, Primary Bedroom Main Floor, Open Floorplan, Split Bedroom, Stone Counters, Thermostat, Vaulted Ceiling(s), Walk-In Closet(s)
    • Flooring: Laminate
    • Windows: Window Treatments
    • Has fireplace: No
    Interior area
    • Total structure area: 2,080
    • Total interior livable area: 1,506 sqft

    Property

    Parking
    • Total spaces: 2
    • Parking features: Garage - Attached
    • Attached garage spaces: 2
    • Details: Garage Dimensions: 15x20
    Features
    • Levels: One
    • Stories: 1
    • Patio & porch: Covered, Front Porch, Rear Porch
    • Exterior features: Lighting
    • Pool features: Deck, Heated, In Ground, Indoor, Lap, Lighting
    • Has spa: Yes
    • Has view: Yes
    • View description: Garden, Trees/Woods, Water
    • Water view: Water
    • Waterfront features: Boats - None Allowed, No Wake Zone, Powerboats – None Allowed
    Lot
    • Size: 5,065 sqft
    • Dimensions: 90 x 43 x 80 x 65
    • Features: Cleared, Corner Lot, Landscaped, Level, Near Golf Course
    • Residential vegetation: Fruit Trees, Mature Landscaping
    Details
    • Parcel number: 252024020000013300
    • Lease amount: $0
    • Zoning: PUD
    • Special conditions: None

    Construction

    Type & style
    • Home type: SingleFamily
    • Architectural style: Traditional
    • Property subtype: Single Family Residence
    Materials
    • Vinyl Siding
    • Foundation: Slab
    • Roof: Shingle
    Condition
    • Completed
    • New construction: No
    • Year built: 2005
    Details
    • Builder name: Pringle

    Utilities & green energy

    • Sewer: Public Sewer
    • Water: None
    • Utilities for property: BB/HS Internet Available, Cable Available, Cable Connected, Electricity Available, Electricity Connected, Fiber Optics, Natural Gas Available, Natural Gas Connected, Phone Available, Public, Sewer Available, Sewer Connected

    Community & neighborhood

    Community
    • Community features: Buyer Approval Required, Deed Restrictions, Dog Park, Fitness Center, Gated Community - Guard, Golf Carts OK, Golf, Pool, Restaurant
    Senior living
    • Senior community: Yes
    Location
    • Region: Leesburg
    • Subdivision: PLANTATION AT LEESBURG

    HOA & financial

    HOA
    • Has HOA: Yes
    • HOA fee: $130 monthly
    • Amenities included: Clubhouse, Fence Restrictions, Fitness Center, Gated, Golf Course, Maintenance, Pickleball Court(s), Pool, Shuffleboard Court, Spa/Hot Tub, Tennis Court(s), Trail(s)
    • Services included: Cable TV, Community Pool, Reserve Fund, Internet, Manager, Pool Maintenance, Security
    • Association name: Keneshia Shepherd
    Other fees
    • Pet fee: $0 monthly
    Other financial information
    • Total actual rent: 0

    Other

    Other facts
    • Listing terms: Cash,Conventional,FHA,VA Loan
    • Ownership: Fee Simple
    • Road surface type: Paved, Asphalt

    Price history

    DateEventPrice
    1/24/2024Sold$235,000-2.1%$156/sqft
    Source: Stellar MLS #G5075155 Report a problem
    1/6/2024Pending sale$240,000$159/sqft
    Source: Stellar MLS #G5075155 Report a problem
    1/3/2024Price change$240,000-5.9%$159/sqft
    Source: Stellar MLS #G5075155 Report a problem
    12/16/2023Price change$255,000-3.8%$169/sqft
    Source: Stellar MLS #G5075155 Report a problem
    11/25/2023Price change$265,000-5.4%$176/sqft
    Source: Stellar MLS #G5075155 Report a problem
    11/11/2023Listed for sale$280,000+111.8%$186/sqft
    Source: Stellar MLS #G5075155 Report a problem
    5/5/2005Sold$132,200$88/sqft
    Source: Public Record Report a problem

    Public tax history

    YearProperty taxesTax assessment
    2025$3,700 +107.7%$216,930 +90.3%
    2024$1,781 +15.7%$113,980 +3%
    2023$1,540 +14.3%$110,660 +3%
    2022$1,347 +3.6%$107,440 +3%
    2021$1,301 -3.5%$104,312 +1.4%
    2020$1,347 +1.6%$102,872 +2.3%
    2019$1,327 +5.4%$100,560 +1.9%
    2018$1,259 $98,685 +2.1%
    2017$1,259 +5%$96,656 +2.1%
    2016$1,198 +0.7%$94,668 +0.7%
    2015$1,190 -1.9%$94,010 +0.8%
    2014$1,213 +51.2%$93,264 +1.5%
    2013$803 -1.3%$91,886
    2012$813 -20.2%$91,886 -12.9%
    2011$1,019 -6.6%$105,541 -3.4%
    2010$1,091 -3.7%$109,287 -2.5%
    2009$1,133 -0.1%$112,105 -0.2%
    2008$1,134 -29%$112,290 -13.6%
    2007$1,598 -25.2%$129,943
    2006$2,136 +474%$129,943 +479.8%
    2005$372 +32.8%$22,410
    2004$280 +11.5%--
    2003$251 +6.2%$14,570 +11.9%
    2002$237 $13,020 -11.4%
    2001$237 -1.6%$14,700
    2000$241 $14,700

    Find assessor info on the county website

    Neighborhood: 34748

    Nearby schools

    GreatSchools rating
    Get a cash offer in 3 minutes
    Find out how much your home could sell for in as little as 3 minutes with a no-obligation cash offer.
    Estimated market value
    $231,600
    Get a cash offer in 3 minutes
    Find out how much your home could sell for in as little as 3 minutes with a no-obligation cash offer.
    Estimated market value
    $231,600