This 2 bedroom 1 bath Portage Park stucco charmer is sure to enchant you. Arched doorways and hardwood floors greet you as you enter. Spy an original stained glass window in the extra-deep front closet. The roomy living room and separate dining room are perfect for entertaining. Storage abounds throughout this home. Delightful mirrored built-ins grace the primary bedroom, offering you many wardrobe options. That bedroom grants access to the full, unfinished attic with its promising possibilities for expansion. The sweet second bedroom is down the hall from the bathroom which has a pleasing tub/shower combination. The bright, welcoming kitchen has plentiful cabinetry which rises to the 9' ceiling. An adjacent room allows plenty of space for an eat-in area, mudroom or den. The full, unfinished basement (which boasts glass block windows) has unlimited potential. The lone toilet that perches down there is the beginning of an eventual additional bathroom. It's steps away from a dual basin utility sink. Relax on the generous back deck which is shaded by a majestic maple tree. Delight in the backyard's low-maintenance astro turf and 2 car garage. Replacement windows and newer security doors add to the appeal of this home. It's only blocks from beautiful Portage Park and happily in the midst of the neighborhood's best dining, entertainment and transportation options. Well-loved by this owner for over 30 years, this darling home is now waiting for you. Welcome home! Property sold "As Is".
Closed
$285,000
5227 W Belle Plaine Ave, Chicago, IL 60641
2beds
1,273sqft
Single Family Residence
Built in 1915
3,746 Square Feet Lot
$401,100 Zestimate®
$224/sqft
$2,329 Estimated rent
Home value
$401,100
$369,000 - $437,000
$2,329/mo
Zestimate® history
Owner options
List your home for rent
$2,329/mo
Rent Zestimate®
Find your next renter with Zillow Rental Manager. Plus, with online applications, you can quickly screen prospective tenants – for free.
$2,329/mo
Rent Zestimate®
Refinance and save
$2,030/mo
Est. payment
Refinancing to a lower rate could help reduce your monthly payments and save thousands over the life of the loan.
$2,030/mo
Est. payment
Explore your selling options
Work with a Zillow partner agent
Leverage their expertise and Zillow's premium Showcase listings to get your home seen by more buyers.
Get startedList with your own agent
Get your home in front of millions of buyers by listing it on Zillow.
Learn how to do itSell it yourself
Take full control of how buyers see your home on Zillow by listing For Sale by Owner (FSBO).
List your homeWhat's special
Newer security doorsGlass block windowsOriginal stained glass windowArched doorwaysHardwood floorsBeautiful portage park
Zillow last checked:
Listing updated:
Listed by:
Erin Doubleday 773-879-4692,
@properties Christie's International Real Estate
Bought with:
Katie Jean Colquhoun
Coldwell Banker Realty
Source: MRED as distributed by MLS GRID,MLS#: 11934149
Facts & features
Interior
Bedrooms & bathrooms
- Bedrooms: 2
- Bathrooms: 1
- Full bathrooms: 1
Rooms
- Room types: Sitting Room, Mud Room
Primary bedroom
- Features: Flooring (Hardwood)
- Level: Main
- Area: 99 Square Feet
- Dimensions: 9X11
Bedroom 2
- Features: Flooring (Hardwood)
- Level: Main
- Area: 108 Square Feet
- Dimensions: 9X12
Dining room
- Features: Flooring (Hardwood)
- Level: Main
- Area: 156 Square Feet
- Dimensions: 13X12
Kitchen
- Features: Flooring (Hardwood)
- Level: Main
- Area: 110 Square Feet
- Dimensions: 11X10
Living room
- Features: Flooring (Hardwood)
- Level: Main
- Area: 170 Square Feet
- Dimensions: 17X10
Mud room
- Features: Flooring (Hardwood)
- Level: Main
- Area: 98 Square Feet
- Dimensions: 14X7
Sitting room
- Features: Flooring (Hardwood)
- Level: Main
- Area: 147 Square Feet
- Dimensions: 21X7
Heating
- Natural Gas, Forced Air
Cooling
- Central Air
Appliances
- Included: Range, Refrigerator, Freezer, Washer, Dryer
Features
- Separate Dining Room, Replacement Windows
- Flooring: Hardwood
- Windows: Replacement Windows
- Basement: Unfinished,Exterior Entry,Full
- Attic: Full,Interior Stair,Unfinished
Interior area
- Total structure area: 2,213
- Total interior livable area: 1,273 sqft
Property
Parking
- Total spaces: 2
- Parking features: Garage Door Opener, On Site, Garage Owned, Detached, Garage
- Garage spaces: 2
- Has uncovered spaces: Yes
Accessibility
- Accessibility features: No Disability Access
Features
- Stories: 1
- Patio & porch: Deck
Lot
- Size: 3,746 Square Feet
- Dimensions: 30 X 125
Details
- Parcel number: 13163220100000
- Special conditions: None
Construction
Type & style
- Home type: SingleFamily
- Property subtype: Single Family Residence
Materials
- Stucco
- Roof: Asphalt
Condition
- New construction: No
- Year built: 1915
Utilities & green energy
- Electric: Fuses
- Sewer: Public Sewer
- Water: Lake Michigan, Public
Community & HOA
Community
- Features: Park, Curbs, Sidewalks, Street Lights, Street Paved
HOA
- Services included: None
Location
- Region: Chicago
Financial & listing details
- Price per square foot: $224/sqft
- Tax assessed value: $320,000
- Annual tax amount: $2,084
- Date on market: 11/30/2023
- Listing terms: FHA
- Ownership: Fee Simple
Price history
| Date | Event | Price |
|---|---|---|
| 1/12/2024 | Sold | $285,000-1.7%$224/sqft |
Source:  MRED as distributed by MLS GRID #11934149 Report a problem MRED as distributed by MLS GRID #11934149 Report a problem | ||
| 12/9/2023 | Contingent | $289,900$228/sqft |
Source: MRED as distributed by MLS GRID #11934149 Report a problem | ||
| 11/30/2023 | Listed for sale | $289,900$228/sqft |
Source: MRED as distributed by MLS GRID #11934149 Report a problem | ||
Public tax history
| Year | Property taxes | Tax assessment |
|---|---|---|
| 2024 | $6,429 +210.2% | $32,000 +6.7% |
| 2023 | $2,072 -0.6% | $30,000 |
| 2022 | $2,084 +5% | $30,000 |
| 2021 | $1,984 -3.1% | $30,000 +32.4% |
| 2020 | $2,048 +0.3% | $22,653 -10% |
| 2019 | $2,041 +1.5% | $25,170 |
| 2018 | $2,011 -6.6% | $25,170 +24.6% |
| 2017 | $2,153 -15.4% | $20,201 |
| 2016 | $2,546 +4% | $20,201 |
| 2015 | $2,447 +0.9% | $20,201 +12.9% |
| 2014 | $2,426 -0.4% | $17,891 |
| 2013 | $2,434 -0.4% | $17,891 |
| 2012 | $2,443 -1.9% | $17,891 -26.3% |
| 2011 | $2,491 +10.6% | $24,289 |
| 2010 | $2,252 +12% | $24,289 |
| 2009 | $2,011 +3.5% | $24,289 -14.5% |
| 2008 | $1,943 +2.5% | $28,417 |
| 2007 | $1,895 +1.4% | $28,417 |
| 2006 | $1,868 -13.7% | $28,417 +39.5% |
| 2005 | $2,165 +1.9% | $20,374 |
| 2004 | $2,125 +4.5% | $20,374 |
| 2003 | $2,034 -5.4% | $20,374 +47.7% |
| 2002 | $2,151 +5.5% | $13,793 |
| 2001 | $2,038 +9.4% | $13,793 |
| 2000 | $1,864 0% | $13,793 +17.9% |
| 1999 | $1,864 | $11,700 |
Find assessor info on the county website
Neighborhood: Portage Park
Nearby homes
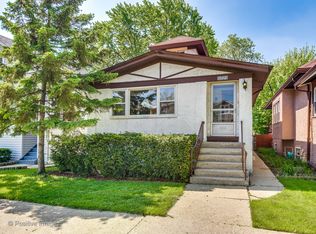
- $430,0003 bd2 ba880 sqft5225 W Belle Plaine Ave, Chicago, IL 60641Off Market
- $471,3004 bd1 ba1.8k sqft5231 W Belle Plaine Ave, Chicago, IL 60641Off Market
- $529,8003 bd2 ba1.9k sqft5235 W Belle Plaine Ave, Chicago, IL 60641Off Market
- $408,4002 bd1 ba1.3k sqft5221 W Belle Plaine Ave, Chicago, IL 60641Off Market
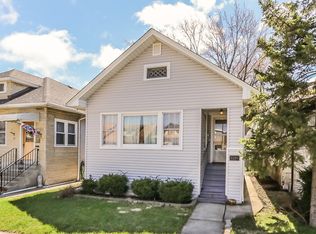
- $450,3003 bd1 ba1.5k sqft5219 W Belle Plaine Ave, Chicago, IL 60641Off Market
- $583,0004 bd2 ba2.2k sqft5237 W Belle Plaine Ave, Chicago, IL 60641Off Market
- $---- bd1 ba500 sqft4915-19 W Belle Plaine Ave #4915-203, Chicago, IL 60641Off Market
- $---- bd1 ba500 sqft4915-19 W Belle Plaine Ave #4915-B, Chicago, IL 60641Off Market
Nearby schools
GreatSchools rating
- 6/10Portage Park Elementary SchoolGrades: PK-8Distance: 0.2 mi
- 1/10Schurz High SchoolGrades: 9-12Distance: 1.3 mi
Schools provided by the listing agent
- Elementary: Portage Park Elementary School
- High: Schurz High School
- District: 299
Source: MRED as distributed by MLS GRID. This data may not be complete. We recommend contacting the local school district to confirm school assignments for this home.
Get a cash offer in 3 minutes
Find out how much your home could sell for in as little as 3 minutes with a no-obligation cash offer.
Estimated market value
$401,100
Get a cash offer in 3 minutes
Find out how much your home could sell for in as little as 3 minutes with a no-obligation cash offer.
Estimated market value
$401,100
- Illinois
- Cook County
- Chicago
- 60641
- Portage Park
- 5227 W Belle Plaine Ave
Nearby cities
Nearby neighborhoods
Nearby zip codes
Other Chicago Topics
