Welcome to "Portage Park." This house has been enjoyed by the same family for over 60 years. Step into the foyer and see the spacious living room that opens to a huge sun room and formal dining room. Floors have hardwood under carpet. The kitchen has been updated and has a unique walk in pantry and leads out to a sunny enclosed back porch. Main level also has 2 bedrooms with finished hard wood floors. 2nd floor has 2 large bedrooms bedrooms and bath. Basement has a walk out entrance, family room, bath, huge laundry room, and workshop/utility room. This property sits on a oversized lot with nice yard for gardening and outside enjoyment. There is a 1 1/2 car garage with carport. Plumbing has been updated with copper in basement. The home needs some updating but has huge potential. Must see. Sold as/is.
Closed
$343,000
5227 W Pensacola Ave, Chicago, IL 60641
4beds
2,000sqft
Single Family Residence
Built in 1910
4,125 Square Feet Lot
$365,700 Zestimate®
$172/sqft
$3,901 Estimated rent
Home value
$365,700
$325,000 - $410,000
$3,901/mo
Zestimate® history
Owner options
List your home for rent
$3,901/mo
Rent Zestimate®
Find your next renter with Zillow Rental Manager. Plus, with online applications, you can quickly screen prospective tenants – for free.
$3,901/mo
Rent Zestimate®
Refinance and save
$2,438/mo
Est. payment
Refinancing to a lower rate could help reduce your monthly payments and save thousands over the life of the loan.
$2,438/mo
Est. payment
Explore your selling options
Work with a Zillow partner agent
Leverage their expertise and Zillow's premium Showcase listings to get your home seen by more buyers.
Get startedList with your own agent
Get your home in front of millions of buyers by listing it on Zillow.
Learn how to do itSell it yourself
Take full control of how buyers see your home on Zillow by listing For Sale by Owner (FSBO).
List your homeWhat's special
Huge sun roomWalk in pantrySunny enclosed back porchFormal dining roomOversized lotHardwood floorsNice yard for gardening
Zillow last checked:
Listing updated:
Listed by:
William Karner 773-983-3576,
Re/Max Cityview
Bought with:
Inactive Inactive
Baird & Warner Fox Valley - Geneva
Source: MRED as distributed by MLS GRID,MLS#: 12343712
Facts & features
Interior
Bedrooms & bathrooms
- Bedrooms: 4
- Bathrooms: 3
- Full bathrooms: 2
- 1/2 bathrooms: 1
Rooms
- Room types: Sun Room, Utility Room-Lower Level, Enclosed Porch
Primary bedroom
- Features: Flooring (Wood Laminate)
- Level: Second
- Area: 156 Square Feet
- Dimensions: 12X13
Bedroom 2
- Features: Flooring (Wood Laminate)
- Level: Second
- Area: 150 Square Feet
- Dimensions: 10X15
Bedroom 3
- Features: Flooring (Hardwood)
- Level: Main
- Area: 108 Square Feet
- Dimensions: 9X12
Bedroom 4
- Features: Flooring (Hardwood)
- Level: Main
- Area: 108 Square Feet
- Dimensions: 9X12
Dining room
- Features: Flooring (Carpet), Window Treatments (All)
- Level: Main
- Area: 195 Square Feet
- Dimensions: 13X15
Enclosed porch
- Level: Main
- Area: 64 Square Feet
- Dimensions: 8X8
Family room
- Features: Flooring (Vinyl)
- Level: Basement
- Area: 220 Square Feet
- Dimensions: 11X20
Kitchen
- Features: Kitchen (Eating Area-Table Space, Pantry-Walk-in), Flooring (Vinyl)
- Level: Main
- Area: 168 Square Feet
- Dimensions: 12X14
Laundry
- Level: Basement
- Area: 286 Square Feet
- Dimensions: 13X22
Living room
- Features: Flooring (Carpet), Window Treatments (All)
- Level: Main
- Area: 216 Square Feet
- Dimensions: 12X18
Sun room
- Level: Main
- Area: 162 Square Feet
- Dimensions: 9X18
Other
- Level: Basement
- Area: 143 Square Feet
- Dimensions: 11X13
Heating
- Natural Gas, Steam, Baseboard, Radiator(s)
Cooling
- Wall Unit(s)
Appliances
- Laundry: Gas Dryer Hookup
Features
- Basement: Partially Finished,Exterior Entry,Storage Space,Walk-Up Access,Full
- Attic: Interior Stair,Unfinished
Interior area
- Total structure area: 0
- Total interior livable area: 2,000 sqft
Property
Parking
- Total spaces: 3
- Parking features: Off Alley, On Site, Garage Owned, Detached, Alley Access, Owned, Garage
- Garage spaces: 1
Accessibility
- Accessibility features: No Disability Access
Features
- Stories: 2
- Patio & porch: Porch
- Fencing: Fenced
Lot
- Size: 4,125 Square Feet
- Dimensions: 33X125
Details
- Parcel number: 13163070100000
- Special conditions: None
Construction
Type & style
- Home type: SingleFamily
- Property subtype: Single Family Residence
Materials
- Vinyl Siding, Stucco
Condition
- New construction: No
- Year built: 1910
Utilities & green energy
- Sewer: Public Sewer
- Water: Lake Michigan
Community & HOA
HOA
- Services included: None
Location
- Region: Chicago
Financial & listing details
- Price per square foot: $172/sqft
- Tax assessed value: $380,010
- Annual tax amount: $5,493
- Date on market: 4/21/2025
- Listing terms: Conventional
- Ownership: Fee Simple
Price history
| Date | Event | Price |
|---|---|---|
| 6/9/2025 | Sold | $343,000+7.2%$172/sqft |
Source:  MRED as distributed by MLS GRID #12343712 Report a problem MRED as distributed by MLS GRID #12343712 Report a problem | ||
| 5/1/2025 | Contingent | $319,900$160/sqft |
Source: MRED as distributed by MLS GRID #12343712 Report a problem | ||
| 4/21/2025 | Listed for sale | $319,900$160/sqft |
Source: MRED as distributed by MLS GRID #12343712 Report a problem | ||
Public tax history
| Year | Property taxes | Tax assessment |
|---|---|---|
| 2024 | -- | $38,001 +18.8% |
| 2023 | $5,493 +3.3% | $32,000 |
| 2022 | $5,316 +1.6% | $32,000 |
| 2021 | $5,229 +18.1% | $32,000 +25.7% |
| 2020 | $4,429 -22.1% | $25,465 -10% |
| 2019 | $5,685 +1.7% | $28,295 |
| 2018 | $5,589 +46.3% | $28,295 +18.8% |
| 2017 | $3,820 -19.9% | $23,820 |
| 2016 | $4,771 +9.3% | $23,820 |
| 2015 | $4,365 +50% | $23,820 +15.9% |
| 2014 | $2,909 -0.4% | $20,559 |
| 2013 | $2,919 -0.1% | $20,559 |
| 2012 | $2,922 -24.6% | $20,559 -29.8% |
| 2011 | $3,876 +34.6% | $29,304 |
| 2010 | $2,879 +14.6% | $29,304 |
| 2009 | $2,513 +3.3% | $29,304 -11.5% |
| 2008 | $2,432 -24.7% | $33,098 |
| 2007 | $3,227 +32% | $33,098 |
| 2006 | $2,445 -9.7% | $33,098 +32.4% |
| 2005 | $2,709 +4.2% | $24,999 |
| 2004 | $2,599 +3.6% | $24,999 |
| 2003 | $2,508 +2% | $24,999 +51.2% |
| 2002 | $2,460 +6.2% | $16,530 |
| 2001 | $2,317 +15.5% | $16,530 |
| 2000 | $2,006 | $16,530 +22% |
| 1999 | $2,006 | $13,551 |
Find assessor info on the county website
Neighborhood: Portage Park
Nearby homes
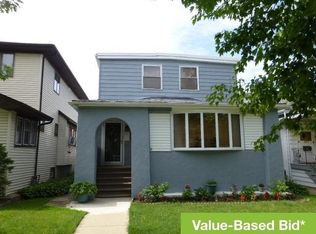
- $484,5001 bd1 ba1.8k sqft5225 W Pensacola Ave, Chicago, IL 60641Off Market
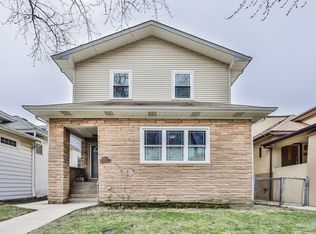
- $764,1006 bd4 ba3.3k sqft5231 W Pensacola Ave, Chicago, IL 60641Off Market
- $564,7005 bd2 ba2.1k sqft5221 W Pensacola Ave, Chicago, IL 60641Off Market
- $440,0004 bd3 ba2.2k sqft5235 W Pensacola Ave, Chicago, IL 60641Sold

- $598,5004 bd2 ba2.2k sqft5237 W Pensacola Ave, Chicago, IL 60641Off Market
- $926,8005 bd4 ba3.6k sqft5219 W Pensacola Ave, Chicago, IL 60641Off Market
- $856,0004 bd4 ba3.5k sqft5215 W Pensacola Ave, Chicago, IL 60641Sold
- $592,2005 bd2 ba1.8k sqft5241 W Pensacola Ave, Chicago, IL 60641Off Market
Nearby schools
GreatSchools rating
- 6/10Portage Park Elementary SchoolGrades: PK-8Distance: 0.2 mi
- 1/10Schurz High SchoolGrades: 9-12Distance: 1.5 mi
Schools provided by the listing agent
- District: 299
Source: MRED as distributed by MLS GRID. This data may not be complete. We recommend contacting the local school district to confirm school assignments for this home.
Get a cash offer in 3 minutes
Find out how much your home could sell for in as little as 3 minutes with a no-obligation cash offer.
Estimated market value
$365,700
Get a cash offer in 3 minutes
Find out how much your home could sell for in as little as 3 minutes with a no-obligation cash offer.
Estimated market value
$365,700
- Illinois
- Cook County
- Chicago
- 60641
- Portage Park
- 5227 W Pensacola Ave
Nearby cities
Nearby neighborhoods
Nearby zip codes
Other Chicago Topics
