If you are looking for a VILLA in the highly sought out TAWNY LAKE community, your GOLDEN opportunity has arrived. Being adorned with LOVELY LANDSCAPING is just the beginning. Step in to appreciate so many sweet amenities, w/over 1600 sq ft of comfortable living space. Ceramic tile foyer leads to LR, featuring a captivating FIREPLACE & built-ins. Beautiful SUNROOM/FR w/an abundance of NATURAL LITE & a gorgeous VIEW of the LAKE. Eat-in kitchen w/nice cabinetry, PANTRY, & appl pkg. Adjacent is a FORMAL DR for special mealtimes. Master BR w/full bathroom & WALK-IN CLOSET. Flex room w/hardwood flooring (& window and closet) is a 3rd BR option, if door is added. Multiple ceiling fans are a bonus. Enjoy the peaceful setting in the back yard, w/an open patio. Brand NEW A/C (Oct 2023), duct cleaning (Oct 2023), NEW roof (2020), & NEW water heater (2018). Deep 2 car attached garage, w/auto door opener & EXTRA storage area. Don't let this one slip away. *Taxes would be substantially less w/homestead deduction filed.
Closed
$271,350
52279 Wembley Dr, South Bend, IN 46637
3beds
1,627sqft
Condominium
Built in 1996
-- sqft lot
$293,400 Zestimate®
$--/sqft
$2,158 Estimated rent
Home value
$293,400
$279,000 - $308,000
$2,158/mo
Zestimate® history
Owner options
List your home for rent
$2,158/mo
Rent Zestimate®
Find your next renter with Zillow Rental Manager. Plus, with online applications, you can quickly screen prospective tenants – for free.
$2,158/mo
Rent Zestimate®
Refinance and save
$1,555/mo
Est. payment
Refinancing to a lower rate could help reduce your monthly payments and save thousands over the life of the loan.
$1,555/mo
Est. payment
Explore your selling options
Work with a Zillow partner agent
Leverage their expertise and Zillow's premium Showcase listings to get your home seen by more buyers.
Get startedList with your own agent
Get your home in front of millions of buyers by listing it on Zillow.
Learn how to do itSell it yourself
Take full control of how buyers see your home on Zillow by listing For Sale by Owner (FSBO).
List your homeWhat's special
Multiple ceiling fansDuct cleaningLovely landscapingEat-in kitchenNatural liteNew roofNew water heater
Zillow last checked:
Listing updated:
Listed by:
Sioban Saddawi 574-277-7444,
Weichert Rltrs-J.Dunfee&Assoc.
Bought with:
Lori Johnston, RB14044846
Cressy & Everett - South Bend
Source: IRMLS,MLS#: 202341491
Facts & features
Interior
Bedrooms & bathrooms
- Bedrooms: 3
- Bathrooms: 2
- Full bathrooms: 2
- Main level bedrooms: 3
Bedroom 1
- Level: Main
Bedroom 2
- Level: Main
Dining room
- Level: Main
- Area: 90
- Dimensions: 10 x 9
Family room
- Level: Main
- Area: 180
- Dimensions: 15 x 12
Kitchen
- Level: Main
- Area: 171
- Dimensions: 19 x 9
Living room
- Level: Main
- Area: 273
- Dimensions: 21 x 13
Heating
- Natural Gas, Forced Air
Cooling
- Central Air
Appliances
- Included: Disposal, Range/Oven Hook Up Gas, Dishwasher, Microwave, Refrigerator, Washer, Dryer-Gas, Gas Range, Gas Water Heater
- Laundry: Gas Dryer Hookup, Main Level, Washer Hookup
Features
- 1st Bdrm En Suite, Bookcases, Ceiling Fan(s), Walk-In Closet(s), Laminate Counters, Eat-in Kitchen, Entrance Foyer, Stand Up Shower, Tub/Shower Combination, Main Level Bedroom Suite, Formal Dining Room
- Flooring: Hardwood, Carpet, Tile, Vinyl
- Doors: Six Panel Doors, Storm Door(s)
- Windows: Blinds
- Basement: Crawl Space
- Number of fireplaces: 1
- Fireplace features: Living Room, Gas Log
Interior area
- Total structure area: 1,627
- Total interior livable area: 1,627 sqft
- Finished area above ground: 1,627
- Finished area below ground: 0
Property
Parking
- Total spaces: 2
- Parking features: Attached, Garage Door Opener
- Attached garage spaces: 2
Features
- Levels: One
- Stories: 1
- Patio & porch: Patio
- Exterior features: Irrigation System
- Has view: Yes
- View description: Water
- Has water view: Yes
- Water view: Water
Lot
- Size: 7,405 Square Feet
- Dimensions: 56x130
- Features: Lake, Near College Campus, Landscaped
Details
- Parcel number: 710419178011.000003
Construction
Type & style
- Home type: Condo
- Architectural style: Ranch
- Property subtype: Condominium
Materials
- Aluminum Siding, Brick
- Roof: Shingle
Condition
- New construction: No
- Year built: 1996
Utilities & green energy
- Sewer: City
- Water: City
- Utilities for property: Cable Available
Community & HOA
Community
- Subdivision: Tawny Lake
HOA
- Has HOA: Yes
- HOA fee: $200 monthly
Location
- Region: South Bend
Financial & listing details
- Tax assessed value: $241,000
- Annual tax amount: $4,390
- Date on market: 4/30/2024
- Listing terms: Cash,Conventional
Price history
| Date | Event | Price |
|---|---|---|
| 4/29/2024 | Sold | $271,350-6.4% |
Source:  IRMLS #202341491 Report a problem IRMLS #202341491 Report a problem | ||
| 12/12/2023 | Pending sale | $289,900 |
Source: IRMLS #202341491 Report a problem | ||
| 11/17/2023 | Price change | $289,900-3.3% |
Source: IRMLS #202341491 Report a problem | ||
| 11/12/2023 | Listed for sale | $299,900 |
Source: IRMLS #202341491 Report a problem | ||
Public tax history
| Year | Property taxes | Tax assessment |
|---|---|---|
| 2025 | $2,183 -50.7% | $241,000 +12% |
| 2024 | $4,431 +0.9% | $215,100 +9.9% |
| 2023 | $4,390 +7.3% | $195,800 +1.4% |
| 2022 | $4,090 -1% | $193,100 +13.3% |
| 2021 | $4,130 +35.8% | $170,400 -1% |
| 2020 | $3,042 -38% | $172,100 +13.1% |
| 2019 | $4,904 +89.5% | $152,100 -1.6% |
| 2018 | $2,588 -24.7% | $154,600 +44.6% |
| 2017 | $3,437 +36.8% | $106,900 -23.9% |
| 2016 | $2,512 -3.5% | $140,400 +36% |
| 2014 | $2,602 +206.1% | $103,200 -1.1% |
| 2013 | $850 +4.5% | $104,400 +1.6% |
| 2012 | $813 -39.5% | $102,800 -30.1% |
| 2011 | $1,344 -0.6% | $147,100 |
| 2010 | $1,352 +13.6% | $147,100 |
| 2009 | $1,191 | $147,100 |
| 2007 | -- | $147,100 -36% |
| 2006 | $1,408 -37.7% | $229,800 +28.6% |
| 2003 | $2,258 | $178,680 +740.5% |
| 2001 | -- | $21,260 |
Find assessor info on the county website
Neighborhood: Georgetown
Nearby homes
- $257,0002 bd2 ba1.4k sqft52289 Wembley Dr, South Bend, IN 46637Sold
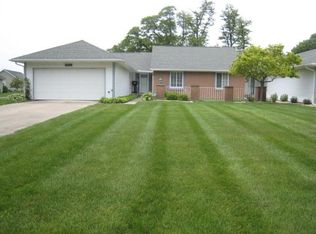
- $306,3003 bd2 ba1.6k sqft52269 Wembley Dr, South Bend, IN 46637Off Market

- $285,0003 bd2 ba1.6k sqft52253 Wembley Dr, South Bend, IN 46637Sold

- $311,4003 bd2 ba1.5k sqft18339 Spring Beach Dr, South Bend, IN 46637Off Market
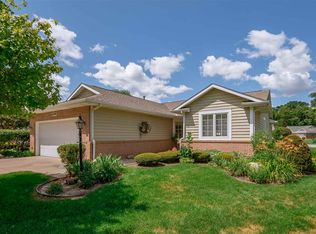
- $298,7003 bd2 ba1.4k sqft51876 Wembly Dr, South Bend, IN 46637Off Market
- $274,6002 bd2 ba1.6k sqft51839 Wembly Dr, South Bend, IN 46637Off Market
- $280,4002 bd2 ba1.4k sqft51851 Wembly Dr, South Bend, IN 46637Off Market
- $287,6002 bd2 ba1.4k sqft51863 Wembly Dr, South Bend, IN 46637Off Market
Nearby schools
GreatSchools rating
- 3/10Darden Primary CenterGrades: PK-5Distance: 0.4 mi
- 3/10Clay Intermediate CenterGrades: PK-8Distance: 1.1 mi
- 2/10Clay High SchoolGrades: 9-12Distance: 0.6 mi
Schools provided by the listing agent
- Elementary: Darden Primary Center
- Middle: Edison
- High: Clay
- District: South Bend Community School Corp.
Source: IRMLS. This data may not be complete. We recommend contacting the local school district to confirm school assignments for this home.


Get pre-qualified for a loan
At Zillow Home Loans, we can pre-qualify you in as little as 5 minutes with no impact to your credit score.An equal housing lender. NMLS #10287.
- Indiana
- Saint Joseph County
- South Bend
- 46637
- Georgetown
- 52279 Wembley Dr
Nearby cities
Nearby neighborhoods
Nearby zip codes
Other South Bend Topics
