Skip main navigation
Off market
  • $548,200

    5228 107th Ave N, Brooklyn Park, MN 55443

    3beds
    2,913sqft
    Townhouse
    Built in 2004
    0.41 Acres Lot
    $548,200 Zestimate®
    $188/sqft
    $2,856 Estimated rent

    Home value

    $548,200

    $521,000 - $576,000

    $2,856/mo

    Zestimate® history
    Loading
    Loading...

    Owner options

    List your home for rent

    $2,856/mo

    Rent Zestimate®

    Find your next renter with Zillow Rental Manager. Plus, with online applications, you can quickly screen prospective tenants – for free.

    Learn more

    $2,856/mo

    Rent Zestimate®

    Refinance and save

    $3,835/mo

    Est. payment

    Refinancing to a lower rate could help reduce your monthly payments and save thousands over the life of the loan.

    See today's rates

    $3,835/mo

    Est. payment

    Explore your selling options

    Work with a Zillow partner agent

    Leverage their expertise and Zillow's premium Showcase listings to get your home seen by more buyers.

    Get started

    List with your own agent

    Get your home in front of millions of buyers by listing it on Zillow.

    Learn how to do it

    Sell it yourself

    Take full control of how buyers see your home on Zillow by listing For Sale by Owner (FSBO).

    List your home

    What's special

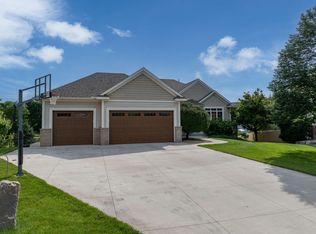
    MAIN LEVEL: Foyer Welcoming you into this stunning home is the large foyer with tiled floors, stunning light fixture and transom windows. Conveniently located near a large closet for all your outerwear needs. Office Large private office with tons of natural light, and gorgeous millwork. Living Room The living room is spacious with an open concept to the main level. Numerous windows providing natural lighting and designer plantation blinds. Vaulted ceilings with an overhead fan, Maple/Cherry craftsman woodwork, and a gorgeous gas fireplace with a marble surround. Walk out the glass door to your private 14 x 10 low maintenance deck that overlooks a pond. Kitchen Sophisticated open kitchen loaded with upgrades featuring beautiful cherry cabinets, recessed lighting, hard wood floors, Cambria counter tops, and a breakfast bar for additional seating. Stainless steel appliances: gas range with convection oven, dishwasher, refrigerator, disposal, and a large pantry for extra storage. Informal Dining Room Conveniently located off the kitchen is the informal dining room. This room has hardwood floors and a beautiful chandelier. Walk out the sliding glass doors to your 12 x 11 low maintenance deck. This is the perfect place for a BBQ with stunning private nature views. Formal Dining Room Light and bright dining room with high end fixtures. Vaulted ceilings and maple columns adds an elegant touch to this room. Bathroom Fashionable main floor full size bathroom with tiled floors and private windows. Master Bedroom The elegant master bedroom is large with 10 ft. ceilings and provides lots of natural light with 3 large windows. Thick cove molding with ceiling fan, neutral decor, and plush carpet. Master Bathroom Private master bath is a must see featuring a huge double vanity, deep soaking hydro massage tub, and separate tiled shower. The master closet is a must see for all your wardrobe needs. Laundry Room Conveniently located on the main level with tiled floors, washer & dryer, large laundry sink, and plenty of cabinet space for storage. LOWER LEVEL: Bedroom 2 The lower level bedroom is great in size and has neutral decor, plush carpet, and a private closet. This room has private views of the backyard. Bedroom 3 This room is almost finished framed, mostly sheet rocked and ready to be finished the way you want it! Bathroom ¾ tiled bathroom on the lower level conveniently located between the two bedrooms. Family Room The oversized family room is perfect for family games or movie nights. Plush carpet, neutral decor, and recessed lighting. Stunning gas fireplace, tons of windows making this room nice and bright. The amusement room has plush carpet, neutral colors, and a large amount of room for entertaining. Walk out the sliding glass door to your private patio. Storage Room The lower level of this home offers a 33 x 15 remarkably large convenient storage space to meet all your storage needs. Additional Features: - Elegant Cherry Maple Woodwork Throughout - Transom Windows Throughout - In-ground Sprinkler System - Surround Sound Speakers Up & Down - Deck off Living Room is Wired for 2 Speakers - Cherry Hardwood Floors & Woodwork - 2 Car Garage 24’ x 19’ with Floor Drain - AC Newly Installed April 2018 - Roof Redone in Fall 2017 - Professionally Landscaped - Close to Parks and Trails - Walking Distance to Champlin School - Award Winning Schools! - Association takes care of: windows, doors, and the middle patio and middle deck

    This property is off market, which means it's not currently listed for sale or rent on Zillow. This may be different from what's available on other websites or public sources.

    Facts & features

    Interior

    Bedrooms & bathrooms
    • Bedrooms: 3
    • Bathrooms: 3
    • Full bathrooms: 2
    • 3/4 bathrooms: 1
    Heating
    • Forced air, Gas
    Cooling
    • Central
    Appliances
    • Included: Dishwasher, Dryer, Garbage disposal, Microwave, Range / Oven, Refrigerator, Washer
    Features
    • Flooring: Tile, Hardwood
    • Basement: Finished
    • Has fireplace: Yes
    Interior area
    • Total interior livable area: 2,913 sqft

    Property

    Parking
    • Total spaces: 2
    • Parking features: Garage - Attached
    Features
    • Exterior features: Stone, Vinyl, Brick
    Lot
    • Size: 0.41 Acres
    Details
    • Parcel number: 0411921130028
    • Zoning: Residential-Single

    Construction

    Type & style
    • Home type: Townhouse
    Materials
    • Roof: Asphalt
    Condition
    • Year built: 2004

    Utilities & green energy

    • Sewer: City Sewer/Connected

    Community & HOA

    HOA
    • Has HOA: Yes
    • HOA fee: $260 monthly
    Location
    • Region: Brooklyn Park

    Financial & listing details

    • Price per square foot: $188/sqft
    • Tax assessed value: $525,800
    • Annual tax amount: $5,975

    Price history

    DateEventPrice
    9/6/2018Sold$415,000-1.2%$142/sqft
    Source: NorthstarMLS as distributed by MLS GRID #4946288 Report a problem
    7/23/2018Pending sale$419,900$144/sqft
    Source: RE/MAX Results #4946288 Report a problem
    6/19/2018Price change$419,900-1.2%$144/sqft
    Source: RE/MAX Results #4946288 Report a problem
    5/18/2018Listed for sale$425,000+5.9%$146/sqft
    Source: RE/MAX Results #4946288 Report a problem
    12/17/2004Sold$401,190$138/sqft
    Source: Public Record Report a problem

    Public tax history

    YearProperty taxesTax assessment
    2025$5,975 +1.9%$525,800 +15%
    2024$5,865 +8.1%$457,400 -3.1%
    2023$5,424 -10.9%$471,900 +5.1%
    2022$6,086 +6.2%$449,000 +0.5%
    2021$5,732 -1.1%$446,800 +5%
    2020$5,796 +1.1%$425,600 +4%
    2019$5,732 -1.1%$409,200 +2.9%
    2018$5,796 +10.4%$397,500 +21.6%
    2017$5,249 +8.2%$327,000 +3.7%
    2016$4,853 +0.4%$315,300 +9.8%
    2015$4,832 +8.7%$287,200 -1.3%
    2014$4,443 -8.2%$291,000 +3.8%
    2013$4,839 -3.3%$280,300 -8%
    2012$5,004 +5.3%$304,600
    2011$4,750 -0.3%$304,600 -8.5%
    2010$4,765 -2.8%$332,800 -10.7%
    2009$4,901 +6.5%$372,600 +0.7%
    2006$4,603 +1483.5%$370,000 +1052.6%
    2005$291 +219%$32,100 +494.4%
    2004$91 $5,400
    Find assessor info on the county website

    Neighborhood: Orchard Trail

    Nearby schools

    GreatSchools rating
    Get a cash offer in 3 minutes
    Find out how much your home could sell for in as little as 3 minutes with a no-obligation cash offer.
    Estimated market value
    $548,200
    Get a cash offer in 3 minutes
    Find out how much your home could sell for in as little as 3 minutes with a no-obligation cash offer.
    Estimated market value
    $548,200