Skip main navigation
Off market
  • $590,200

    5228 71st Ave NE, Marysville, WA 98270

    3beds
    1,537sqft
    SingleFamily
    Built in 1967
    0.43 Acres Lot
    $590,200 Zestimate®
    $384/sqft
    $3,062 Estimated rent

    Home value

    $590,200

    $549,000 - $626,000

    $3,062/mo

    Zestimate® history
    Loading
    Loading...

    Owner options

    List your home for rent

    $3,062/mo

    Rent Zestimate®

    Find your next renter with Zillow Rental Manager. Plus, with online applications, you can quickly screen prospective tenants – for free.

    Learn more

    $3,062/mo

    Rent Zestimate®

    Refinance and save

    $3,545/mo

    Est. payment

    Refinancing to a lower rate could help reduce your monthly payments and save thousands over the life of the loan.

    See today's rates

    $3,545/mo

    Est. payment

    Explore your selling options

    Work with a Zillow partner agent

    Leverage their expertise and Zillow's premium Showcase listings to get your home seen by more buyers.

    Get started

    List with your own agent

    Get your home in front of millions of buyers by listing it on Zillow.

    Learn how to do it

    Sell it yourself

    Take full control of how buyers see your home on Zillow by listing For Sale by Owner (FSBO).

    List your home

    What's special

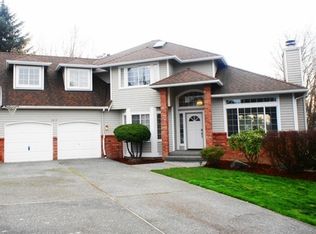
    Nestled amidst trees, gardens & sound view, shy of ½ acre, this property has private entrances/exits off of 52nd & 71st with a very large & nice drive through. It is very private with lots of trees, yet still having the best of both worlds with a sound view. It has several bricked in garden areas, including a long row of lavender plants along bottom drive thru driveway. This is not a cookie cutter home. Very large West facing deck, with a lower deck that was added a few years ago, where a 2-person hot tub resides for easy access. There is a large cement back covered patio, where we do most of our barbecueing. Small yard in back with a brick wall landscaped area. There is one large workshop/storage building with loft. Right side of main deck is a cat/pet enclosed & covered large space, this space could also be used as a green house, small art studio or whatever a person would like. It has a covered utility tent inside as well. 2-car garage attached to house. New roof is now approx 5 years old. Inside the home you will find a Spanish style effect with alcoves, a beautiful rock-wall gas fireplace. Living room is much larger than most with a very large bay window w/window seat. We have updated the flooring to Oak Hard Wood in living room & hallway. The dining room is about a medium size & adjoined to the kitchen, separated with tiled counter sitting area. The kitchen is large with tiled counter tops & a built in wine-rack. A reasonable sized pantry & laundry facilities are just past the kitchen. A small bathroom past the laundry area hosts a toilet, sink w/vanity, & tiled/glass cube wall shower. The dining/kitchen, bath all have tiled flooring. Ceiling fan in dining area. Sliding glass doors open to the back patio & barbie area. A large bathroom towards other end of home consists of a very large two-sink vanity. Storage closet & lots of drawers/cabinets under sinks. Mirror goes the whole width of the vanity. We did a remodel on the tub/shower & replaced the walls in shower area to marble. Replaced carpet & vinyl flooring with linoleum tile. 3/4 Bath on South side of house. Has a shower that is enclosed with the old glass cubes. The flooring in this shower does need replacing. There are (3) bedrooms, two of which we use as offices, they are all average sizes. The one on the west face has a sliding glass door, which makes it quite nice for working. All three rooms were recently re-carpeted. All three rooms have ceiling fans. Heating/cooling: Forced central heat, although we have always found the gas fireplace more than ample to do the job. Window air condition in living area for those crazy hot days of summer. Complete security system installed & ready for use but we decided to use the Simplisafe system inside and Arlo cameras for the outside. House is wired w/cat5 cabeling throughout for networking & sound system(s). This is a very unique sweet home with a fantastic yard, close to schools, library & fire dept. If you love privacy with a view, gardens, trees & lots of sun on a warm day, then this just may be the place you’ve been looking for! MAKE ME SELL our little paradise with a very lovely environment!!! Neighborhood Description Nice quiet, peaceful little neighborhood, with upscale homes, small private road behind home for entrance/ext, plus another private drive through entrance/exit off of 67th. Lots of space in-between neighbors homes, NOT a cookie-cutter environment.

    This property is not currently displayed as for sale or rent on Zillow. This may be different from what's on other websites or public sources.

    Facts & features

    Interior

    Bedrooms & bathrooms
    • Bedrooms: 3
    • Bathrooms: 2
    • Full bathrooms: 1
    • 3/4 bathrooms: 1
    Heating
    • Forced air, Stove, Electric, Gas
    Cooling
    • Other
    Appliances
    • Included: Dishwasher, Dryer, Freezer, Garbage disposal, Microwave, Range / Oven, Refrigerator, Washer
    Features
    • Flooring: Carpet, Hardwood, Laminate
    • Basement: None
    • Has fireplace: Yes
    • Fireplace features: masonry
    Interior area
    • Total interior livable area: 1,537 sqft

    Property

    Parking
    • Total spaces: 6
    • Parking features: Garage - Attached
    Features
    • Exterior features: Wood, Brick
    • Has spa: Yes
    • Has view: Yes
    • View description: Water, Mountain
    • Has water view: Yes
    • Water view: Water
    Lot
    • Size: 0.43 Acres
    Details
    • Parcel number: 30053500201300

    Construction

    Type & style
    • Home type: SingleFamily
    Materials
    • Wood
    • Foundation: Crawl/Raised
    • Roof: Composition
    Condition
    • Year built: 1967

    Community & HOA

    Location
    • Region: Marysville

    Financial & listing details

    • Price per square foot: $384/sqft
    • Tax assessed value: $487,900
    • Annual tax amount: $3,844

    Price history

    DateEventPrice
    5/24/2001Sold$205,250+17.6%$134/sqft
    Source: NWMLS as distributed by MLS GRID #20146679 Report a problem
    8/7/1998Sold$174,500$114/sqft
    Source: Public Record Report a problem

    Public tax history

    YearProperty taxesTax assessment
    2024$3,844 +8.8%$487,900 +10.2%
    2023$3,532 +21.8%$442,800 -8.6%
    2022$2,899 -31.6%$484,200 +15.6%
    2021$4,238 +6.8%$418,700 +14.9%
    2020$3,967 +7.2%$364,300 +8.9%
    2019$3,701 $334,400 +7.4%
    2018-- $311,400 +29.2%
    2017$3,181 +25%$241,100 +9.2%
    2016$2,545 $220,800 +9.8%
    2015$2,545 +15.6%$201,100 +21.4%
    2013$2,202 $165,600
    2012-- --
    2011-- --
    2010-- --
    2009-- --
    2008-- --
    2007-- --
    2002-- --
    2001$1,917 +5.2%$173,300 +34.5%
    2000$1,822 $128,800
    Find assessor info on the county website

    Neighborhood: 98270

    Nearby schools

    GreatSchools rating
    Schools provided by the listing agent
    • Elementary: Allen Creek; Sunnyside Elementary
    • Middle: Marysville Middle School
    • High: Pilchuck
    • District: Marysville

    Source: The MLS. This data may not be complete. We recommend contacting the local school district to confirm school assignments for this home.

    Get a cash offer in 3 minutes
    Find out how much your home could sell for in as little as 3 minutes with a no-obligation cash offer.
    Estimated market value
    $590,200
    Get a cash offer in 3 minutes
    Find out how much your home could sell for in as little as 3 minutes with a no-obligation cash offer.
    Estimated market value
    $590,200