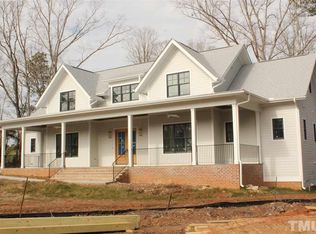
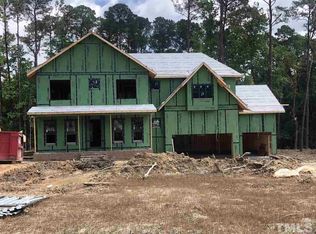

Welcome to 5228 Alva Drive, where custom details, generous living spaces and a private 1.17-acre setting come together just minutes from everything Raleigh has to offer. Located in the intimate Mattie Woods community, this beautifully designed home offers more than 3,800 square feet of finished living space with a thoughtful floor plan equally suited for everyday living and entertaining. The main level is anchored by a spacious primary suite, while hardwood floors, faux beams, abundant natural light and high end appliances give the home a warm, polished feel throughout. The kitchen flows effortlessly into the breakfast and family areas, creating an inviting heart of the home, while a separate dining space provides plenty of room for gatherings. Upstairs, additional bedrooms and flexible living spaces offer options for guests, home offices, recreation, hobbies and more. Outside, the covered porch overlooks a wonderfully spacious homesite with room to breathe, relax and enjoy the privacy that comes with more than an acre. A two-car garage with epoxy flooring, tankless water heater, landscape lighting and fenced in rear space are some of the many features that add to the home's everyday functionality. Tucked into a small neighborhood of estate-sized homesites, yet remarkably convenient to NCSU, Crossroads, Downtown Raleigh, Tryon Road and nearby shopping and dining, 5228 Alva Drive delivers something increasingly difficult to find: space, privacy and a custom-home setting without giving up the conveniences of the city.
Pending
$1,229,000
5228 Alva Dr, Raleigh, NC 27606
3beds
3,809sqft
Single Family Residence
Built in 2021
1.17 Acres Lot
$1,194,000 Zestimate®
$323/sqft
$110/mo HOA
What's special
Wonderfully spacious homesiteFenced in rear spaceAbundant natural lightHardwood floorsHigh end appliancesCustom detailsGenerous living spaces
- 50 days
- 354
- 15
Likely to sell faster than
Zillow last checked:
Listing updated:
Listed by:
Kyle Williams 919-371-6970,
Flex Realty
Source: Doorify MLS,MLS#: 10187032
Facts & features
Interior
Bedrooms & bathrooms
- Bedrooms: 3
- Bathrooms: 5
- Full bathrooms: 4
- 1/2 bathrooms: 1
- Main level bathrooms: 1
- Main level bedrooms: 1
Primary bedroom
- Level: Main
- Area: 238 Square Feet
- Dimensions: 14.0 x 17.0
Bedroom 2
- Level: First
- Area: 186.2 Square Feet
- Dimensions: 13.3 x 14.0
Bedroom 3
- Level: First
- Area: 186.2 Square Feet
- Dimensions: 13.3 x 14.0
Primary bathroom
- Level: Main
Bathroom 2
- Level: First
Bathroom 3
- Level: First
Bathroom 4
- Level: First
Bonus room
- Level: First
- Area: 242.88 Square Feet
- Dimensions: 13.2 x 18.4
Breakfast room
- Level: Main
- Area: 78 Square Feet
- Dimensions: 6.0 x 13.0
Dining room
- Level: Main
- Area: 178.8 Square Feet
- Dimensions: 12.0 x 14.9
Family room
- Level: Main
- Area: 384.2 Square Feet
- Dimensions: 17.0 x 22.6
Laundry
- Level: Main
- Area: 75.9 Square Feet
- Dimensions: 6.9 x 11.0
Office
- Level: First
- Area: 138.75 Square Feet
- Dimensions: 11.1 x 12.5
Heating
- Fireplace(s), None
Cooling
- Central Air, Ceiling Fan(s), Electric, Heat Pump, Multi Units, Varies by Unit
Appliances
- Included: Bar Fridge, Built-In Gas Range, Built-In Range, Dryer, Dishwasher, Free-Standing Refrigerator, Gas Range, Microwave, Oven, Range, Refrigerator, Range Hood, Stainless Steel Appliance(s), Washer, Wine Cooler, Washer/Dryer
- Laundry: Inside, Laundry Room, Main Level, Sink
Features
- Beamed Ceilings, Built-in Features, Cathedral Ceiling(s), Ceiling Fan(s), Chandelier, Crown Molding, Double Vanity, High Ceilings, Kitchen Island, Open Floorplan, Recessed Lighting, Soaking Tub, Stone Counters, Vaulted Ceiling(s), Walk-In Closet(s)
- Flooring: Carpet, Hardwood, Tile, Vinyl, Wood
- Doors: French Doors
- Number of fireplaces: 1
- Fireplace features: Glass Doors, Living Room, Masonry
- Common walls with other units/homes: No Common Walls
Interior area
- Total structure area: 3,809
- Total interior livable area: 3,809 sqft
- Finished area above ground: 3,809
- Finished area below ground: 0
Video & virtual tour
Property
Parking
- Total spaces: 2
- Parking features: Attached, Driveway, Garage, Garage Door Opener, Parking Pad
- Garage spaces: 2
- Has uncovered spaces: Yes
Features
- Levels: Two
- Stories: 2
- Entry location: Front
- Patio & porch: Covered, Deck, Front Porch, Porch
- Exterior features: Rain Gutters
- Fencing: Back Yard
- Has view: Yes
- View description: Neighborhood, Trees/Woods
Lot
- Size: 1.17 Acres
- Features: Back Yard, Cul-De-Sac, Front Yard, Gentle Sloping
Details
- Parcel number: 078209061103000 0473015
- Zoning: R-40W
- Special conditions: Trust
Construction
Type & style
- Home type: SingleFamily
- Architectural style: Craftsman,Traditional
- Property subtype: Single Family Residence
Materials
- Fiber Cement
- Foundation: Crawlspace
- Roof: Shingle,Architectural Shingle
Condition
- New construction: No
- Year built: 2021
- Major remodel year: 2021
Details
- Builder model: The Magnolia
Utilities & green energy
- Sewer: Septic Tank
- Water: Well
Green energy
- Water conservation: Low-Flow Fixtures
Community & HOA
Community
- Features: None, Suburban
- Security: Smoke Detector(s)
- Subdivision: Mattie Woods
HOA
- Has HOA: Yes
- Amenities included: Management
- Services included: Road Maintenance
- HOA fee: $110 monthly
- HOA name: Mattie Woods HOA
- HOA phone: 866-686-3787
Location
- Region: Raleigh
Financial & listing details
- Price per square foot: $323/sqft
- Tax assessed value: $1,027,898
- Annual tax amount: $6,594
- Date on market: 8/18/2026
- Listing agreement: Exclusive Right To Sell
- Listing terms: Assumable,Cash,Conventional,VA Loan
- Road surface type: Asphalt
Estimated market value
$1,194,000
$1.13M - $1.25M
$4,649/mo
Price history
| Date | Event | Price |
|---|---|---|
| 9/12/2026 | Pending sale | $1,229,000$323/sqft |
Source:  Doorify MLS #10187032 Report a problem Doorify MLS #10187032 Report a problem | ||
| 8/18/2026 | Listed for sale | $1,229,000+36.3%$323/sqft |
Source: Doorify MLS #10187032 Report a problem | ||
| 8/20/2021 | Sold | $901,500+0%$237/sqft |
Source: Public Record Report a problem | ||
| 5/19/2021 | Pending sale | $901,400+0.2%$237/sqft |
Source: Doorify MLS #2376278 Report a problem | ||
| 4/7/2021 | Listed for sale | $899,900+309%$236/sqft |
Source: Doorify MLS #2376278 Report a problem | ||
| 3/4/2020 | Sold | $220,000$58/sqft |
Source: Public Record Report a problem | ||
Public tax history
| Year | Property taxes | Tax assessment |
|---|---|---|
| 2025 | $6,594 +3% | $1,027,898 |
| 2024 | $6,403 -1.9% | $1,027,898 +23.1% |
| 2023 | $6,529 +7.9% | $834,747 |
| 2022 | $6,049 +292.7% | $834,747 +280.8% |
| 2021 | $1,540 | $219,200 +2% |
| 2020 | -- | $215,000 |
Find assessor info on the county website
Monthly payment
Est. payment
Payment breakdown
Explore the cost of this home by adjusting the details. Changes won't be saved.Climate risks
Neighborhood: 27606
Nearby schools
Schools provided by the listing agent
- Elementary: Wake - Swift Creek Elementary
- Middle: Wake - Dillard Drive Middle
- High: Wake - Athens Drive High
Source: Doorify MLS. This data may not be complete. We recommend contacting the local school district to confirm school assignments for this home.
Similar homes
- $1,180,0004 bd4 ba3.4k sqft304 Inwood Forest Dr, Raleigh, NC 27603For Sale
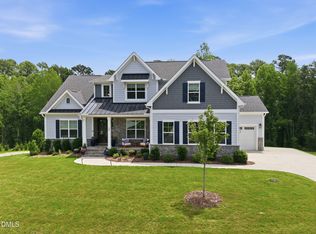
 MLS ID #10192848, Ganna Fisher. Doorify MLS
 - $1,075,0004 bd4 ba4k sqft4004 Frontenac Ct, Apex, NC 27539For Sale
 MLS ID #10196237, Tina Caul. Doorify MLS
 - $1,249,9005 bd4 ba3.9k sqft125 Summer Lakes Dr, Cary, NC 27513For Sale
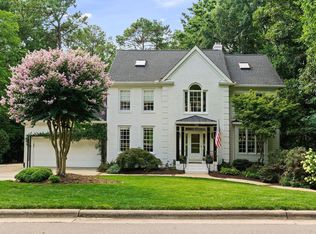 MLS ID #10193143, Karen Coe. Doorify MLS
 - $1,385,0004 bd4 ba3.3k sqft113 Crestview Rd, Raleigh, NC 27609For Sale
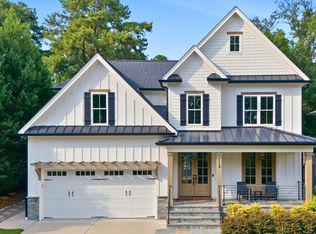 MLS ID #10191904, Steve Wall. Doorify MLS
 - $849,9004 bd4 ba3.6k sqft2113 Orchard Lake Dr, Apex, NC 27539For SaleMLS ID #10187378, Mindy Vowell. Doorify MLS
- $1,125,0004 bd3 ba4.1k sqft6504 Prestwick Pl, Fuquay Varina, NC 27526For SaleMLS ID #10194756, Jennifer Coleman. Doorify MLS
- $1,195,0004 bd4 ba3.9k sqft1020 Azalea Garden Cir, Raleigh, NC 27603New ConstructionMLS ID #10175392, Candice Lynn York. Doorify MLS
- $1,250,0004 bd4 ba4.1k sqft309 Silent Cove Ln, Holly Springs, NC 27540For SaleMLS ID #10183387, Mark Edward Hargrove. Doorify MLS
- $1,375,0004 bd4 ba3.8k sqft3105 Olde Banaster St, Apex, NC 27523For SaleMLS ID #10195729, John Rines. Doorify MLS
- $1,297,5005 bd4 ba3.9k sqft106 Aberson Ct, Cary, NC 27519For SaleMLS ID #10193134, Karen Coe. Doorify MLS
- $679,0003 bd3 ba2.8k sqft600 Brittany Bay E, Raleigh, NC 27614For SaleMLS ID #10197174, Mike Joseph. Doorify MLS
- $1,275,0005 bd6 ba4.5k sqft440 Creekhurst Pl, Cary, NC 27519For SaleMLS ID #10184315, John Nguyen. Doorify MLS
- $1,275,0004 bd4 ba3.8k sqft5852 Carriage Gate Dr, Raleigh, NC 27603New ConstructionMLS ID #10123708, Jim Allen. Doorify MLS
- $1,695,0004 bd4 ba3.9k sqft3516 Ranlo Dr, Raleigh, NC 27612For SaleMLS ID #10195538, Anna Ball Hodge. Doorify MLS
- $1,350,0004 bd5 ba4.2k sqft1032 Azalea Garden Cir, Raleigh, NC 27603New ConstructionMLS ID #10179665, Candice Lynn York. Doorify MLS
- $789,0003 bd3 ba2.9k sqft3704 Highland Creek Dr, Apex, NC 27502For SaleMLS ID #10181159, Tian Zheng. Doorify MLS
- $1,750,0004 bd6 ba4.3k sqft3000 William Frederick Way, Raleigh, NC 27603New ConstructionMLS ID #10192319, Jim Allen. Doorify MLS
- $1,600,0004 bd5 ba4.7k sqft4005 George V Strong Wynd, Raleigh, NC 27612For SaleMLS ID #10173973, Travis Groome. Doorify MLS
- $1,449,0005 bd4 ba3.6k sqft5021 Sandlewood Dr, Raleigh, NC 27612For SaleMLS ID #10180245, Gretchen Coley. Doorify MLS
