Skip main navigation
Sold for $498,500
  • $498,500

    5228 Avery St, Detroit, MI 48208

    2beds
    1,592sqft
    Townhouse
    Built in 2025
    -- sqft lot
    $409,700 Zestimate®
    $313/sqft
    $2,457 Estimated rent

    Home value

    $409,700

    $369,000 - $459,000

    $2,457/mo

    Zestimate® history
    Loading
    Loading...

    Owner options

    List your home for rent

    $2,457/mo

    Rent Zestimate®

    Find your next renter with Zillow Rental Manager. Plus, with online applications, you can quickly screen prospective tenants – for free.

    Learn more

    $2,457/mo

    Rent Zestimate®

    Refinance and save

    $3,739/mo

    Est. payment

    Refinancing to a lower rate could help reduce your monthly payments and save thousands over the life of the loan.

    See today's rates

    $3,739/mo

    Est. payment

    Explore your selling options

    Work with a Zillow partner agent

    Leverage their expertise and Zillow's premium Showcase listings to get your home seen by more buyers.

    Get started

    List with your own agent

    Get your home in front of millions of buyers by listing it on Zillow.

    Learn how to do it

    Sell it yourself

    Take full control of how buyers see your home on Zillow by listing For Sale by Owner (FSBO).

    List your home

    What's special

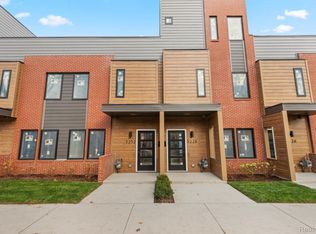
    The Terraces at Woodbridge is a new condominium development located at the corner of Avery and Merrick Streets in the northern part of the highly sought after Woodbridge neighborhood, just a block from the Woodbridge Pub, Pie Sci Pizza, Lexington Bar, Bash Izakaya, and a short walk to Barda, Puma, Cafe Prince, Vesper Books & Wine, etc. This 2-bedroom, 2-1/2 bath townhome includes a massive 3rd floor bonus room with private roof terrace, and a private courtyard. 15 YR NEZ NEW CONSTRUCTION PROPERTY TAX ABATEMENT ELIGIBLE for principal residents.

    Zillow last checked:

    Listing updated:

    Listed by:

    Todd D Sykes 313-658-6400,

    Berkshire Hathaway HomeServices The Loft Warehouse

    Bought with:

    Victoria Baugh, 6501441969

    Berkshire Hathaway HomeServices The Loft Warehouse

    Source: Realcomp II,MLS#: 20240087156MLS Logo

    Facts & features

    Interior

    Bedrooms & bathrooms
    • Bedrooms: 2
    • Bathrooms: 3
    • Full bathrooms: 2
    • 1/2 bathrooms: 1
    Primary bedroom
    • Level: Second
    • Area: 120
    • Dimensions: 12 x 10
    Bedroom
    • Level: Second
    • Area: 80
    • Dimensions: 8 x 10
    Primary bathroom
    • Level: Second
    • Area: 40
    • Dimensions: 5 x 8
    Other
    • Level: Second
    • Area: 40
    • Dimensions: 8 x 5
    Other
    • Level: Entry
    • Area: 16
    • Dimensions: 4 x 4
    Bonus room
    • Level: Third
    • Area: 276
    • Dimensions: 12 x 23
    Dining room
    • Level: Entry
    • Area: 99
    • Dimensions: 11 x 9
    Kitchen
    • Level: Entry
    • Area: 88
    • Dimensions: 8 x 11
    Living room
    • Level: Entry
    • Area: 156
    • Dimensions: 12 x 13
    Heating
    • Forced Air, Natural Gas
    Cooling
    • Central Air
    Appliances
    • Included: Built In Gas Range, Dishwasher, Disposal, Free Standing Refrigerator, Microwave
    • Laundry: Electric Dryer Hookup, Washer Hookup
    Features
    • Programmable Thermostat
    • Has basement: No
    • Has fireplace: No
    Interior area
    • Total interior livable area: 1,592 sqft
    • Finished area above ground: 1,592

    Property

    Parking
    • Total spaces: 1
    • Parking features: One Car Garage, Detached
    • Garage spaces: 1
    Features
    • Levels: Three
    • Stories: 3
    • Entry location: GroundLevelwSteps
    • Patio & porch: Patio, Terrace
    • Exterior features: Private Entrance
    Details
    • Parcel number: 08007047.
    • Special conditions: Short Sale No,Standard

    Construction

    Type & style
    • Home type: Townhouse
    • Architectural style: Townhouse
    • Property subtype: Townhouse
    Materials
    • Brick, Other
    • Foundation: Slab
    • Roof: Rubber
    Condition
    • New construction: No
    • Year built: 2025
    Details
    • Warranty included: Yes

    Utilities & green energy

    • Sewer: Public Sewer
    • Water: Public
    Green energy
    • Energy efficient items: Appliances, Construction, Hvac, Insulation, Lighting, Windows

    Community & neighborhood

    Location
    • Region: Detroit
    • Subdivision: PETREQUINS (PLATS)

    HOA & financial

    HOA
    • Has HOA: Yes
    • HOA fee: $302 monthly
    • Association phone: 313-320-8780

    Other

    Other facts
    • Listing agreement: Exclusive Right To Sell
    • Listing terms: Cash,Conventional

    Price history

    DateEventPrice
    7/18/2025Sold$498,500$313/sqft
    Source: Realcomp II #20240087156 Report a problem
    5/19/2025Pending sale$498,500$313/sqft
    Source: Realcomp II #20240087156 Report a problem
    11/20/2024Listed for sale$498,500$313/sqft
    Source: Realcomp II #20240087156 Report a problem

    Public tax history

    Tax history is unavailable.

    Neighborhood: Woodbridge

    Nearby schools

    GreatSchools rating
    Get a cash offer in 3 minutes
    Find out how much your home could sell for in as little as 3 minutes with a no-obligation cash offer.
    Estimated market value
    $409,700
    Get a cash offer in 3 minutes
    Find out how much your home could sell for in as little as 3 minutes with a no-obligation cash offer.
    Estimated market value
    $409,700