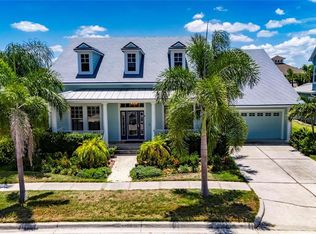
Welcome to your dream oasis in the premier waterfront resort community of MiraBay. This turnkey four-bedroom, three-and-a-half-bathroom estate spans 3,530 square feet of meticulously updated luxury, offering the perfect blend of modern upgrades and Florida resort living. Enter to find brand new luxury vinyl plank flooring and soaring ceilings in the magnificent great room, where elegant French doors flood the home with natural light and lead out to your private paradise. The main level boasts a private dedicated office perfect for remote work, alongside an elegant formal dining room designed for seamless entertaining. The large, sunlit chef’s kitchen features a gas cooktop, a new smart oven, soft-close cabinets and drawers, and custom storage in select cabinets. High-end plantation shutters accent the windows throughout the entire home, while Google Nest thermostats provide effortless smart-home climate control. The desirable first-floor primary suite serves as a sun-drenched retreat with large windows, a beautifully updated spa-like bath, and an expansive spacious-in closet customized by Closets by Design. Upstairs, the home features three additional bedrooms, two full bathrooms, and a versatile loft area that is absolutely perfect for movie nights or game nights. Your outdoor oasis awaits on the expansive lanai, showcasing a sparkling blue salt water pool built in 2024 that is equipped with both a heater and a chiller for perfect year-round swimming. Enjoy total peace of mind with a brand new roof installed in 2024, a new hot water heater from 2025, and a highly valuable, low assumable flood insurance policy rate. Located in the highly sought-after MiraBay community, you will enjoy a spectacular waterfront lifestyle with access to a resort-style pool with a waterslide, dedicated lap lanes, tennis, basketball, and pickleball courts, scenic trails, and regular neighborhood events.
Sold for $780,000
$780,000
5228 BRIGHTON SHORE DRIVE, APOLLO BEACH, FL 33572
4beds
3,530sqft
Single Family Residence
Built in 2006
0.26 Acres Lot
$780,600 Zestimate®
$221/sqft
$4,988 Estimated rent
Home value
$780,600
$726,000 - $835,000
$4,988/mo
Zestimate® history
Owner options
List your home for rent
$4,988/mo
Rent Zestimate®
Find your next renter with Zillow Rental Manager. Plus, with online applications, you can quickly screen prospective tenants – for free.
$4,988/mo
Rent Zestimate®
Refinance and save
$5,468/mo
Est. payment
Refinancing to a lower rate could help reduce your monthly payments and save thousands over the life of the loan.
$5,468/mo
Est. payment
Explore your selling options
Work with a Zillow partner agent
Leverage their expertise and Zillow's premium Showcase listings to get your home seen by more buyers.
Get startedList with your own agent
Get your home in front of millions of buyers by listing it on Zillow.
Learn how to do itSell it yourself
Take full control of how buyers see your home on Zillow by listing For Sale by Owner (FSBO).
List your homeWhat's special
Expansive lanaiPrivate dedicated officeBeautifully updated spa-like bathTurnkey four-bedroom three-and-a-half-bathroom estateDesirable first-floor primary suiteNew smart ovenGas cooktop
Zillow last checked:
Listing updated:
Listed by:
Jonathan Minerick 888-400-2513,
HOMECOIN.COM 888-400-2513
Bought with:
Madison Whiteman, 3537443
COMPASS FLORIDA LLC
Source: Stellar MLS,MLS#: TB8511344 Originating MLS: Suncoast Tampa
Originating MLS: Suncoast Tampa
Facts & features
Interior
Bedrooms & bathrooms
- Bedrooms: 4
- Bathrooms: 4
- Full bathrooms: 3
- 1/2 bathrooms: 1
Rooms
- Room types: Den/Library/Office, Dining Room, Great Room, Utility Room, Loft
Primary bedroom
- Features: Built-In Shelving, Ceiling Fan(s), En Suite Bathroom, Walk-In Closet(s)
- Level: First
- Area: 303.96 Square Feet
- Dimensions: 14.9x20.4
Other
- Features: Ceiling Fan(s), Jack & Jill Bathroom, Walk-In Closet(s)
- Level: Second
- Area: 181.44 Square Feet
- Dimensions: 16.8x10.8
Other
- Features: Ceiling Fan(s), Jack & Jill Bathroom, Walk-In Closet(s)
- Level: Second
- Area: 210.15 Square Feet
- Dimensions: 14.01x15
Primary bathroom
- Features: Built-In Shelving, Dual Sinks, En Suite Bathroom, Stone Counters, Tub with Separate Shower Stall, Walk-In Closet(s)
- Level: First
- Area: 173.16 Square Feet
- Dimensions: 15.6x11.1
Bathroom 1
- Features: Stone Counters
- Level: Second
- Area: 46.56 Square Feet
- Dimensions: 9.7x4.8
Bathroom 2
- Features: Jack & Jill Bathroom
- Level: Second
- Area: 81.74 Square Feet
- Dimensions: 6.8x12.02
Dining room
- Level: First
- Area: 159.9 Square Feet
- Dimensions: 12.3x13
Kitchen
- Level: First
Laundry
- Level: First
Living room
- Features: Bar, Breakfast Bar, Pantry, Kitchen Island, Stone Counters
- Level: First
- Area: 395.9 Square Feet
- Dimensions: 18.5x21.4
Office
- Features: Ceiling Fan(s)
- Level: First
- Area: 183.54 Square Feet
- Dimensions: 13.11x14
Heating
- Central, Natural Gas
Cooling
- Central Air
Appliances
- Included: Oven, Convection Oven, Cooktop, Dishwasher, Disposal, Gas Water Heater, Microwave, Range Hood, Water Softener
- Laundry: Inside, Laundry Room
Features
- Ceiling Fan(s), Crown Molding, Open Floorplan, Primary Bedroom Main Floor, Solid Surface Counters, Solid Wood Cabinets, Stone Counters, Thermostat, Tray Ceiling(s), Vaulted Ceiling(s), Walk-In Closet(s)
- Flooring: Carpet, Ceramic Tile, Engineered Hardwood, Vinyl
- Doors: French Doors
- Windows: Window Treatments, Hurricane Shutters
- Has fireplace: No
Interior area
- Total structure area: 4,698
- Total interior livable area: 3,530 sqft
Property
Parking
- Total spaces: 3
- Parking features: Driveway, Garage Door Opener, On Street, Tandem
- Attached garage spaces: 3
- Has uncovered spaces: Yes
Features
- Levels: Two
- Stories: 2
- Patio & porch: Covered, Front Porch, Screened
- Exterior features: Irrigation System, Lighting, Rain Gutters, Sidewalk
- Has private pool: Yes
- Pool features: Gunite, In Ground, Lighting, Pool Alarm, Salt Water, Screen Enclosure
- Fencing: Fenced,Vinyl
- On waterfront: Yes
- Waterfront features: Waterfront
Lot
- Size: 0.26 Acres
- Features: Flood Insurance Required, FloodZone, Level, Sidewalk
- Residential vegetation: Mature Landscaping, Trees/Landscaped
Details
- Parcel number: U33311962G00006A00011.0
- Zoning: PD
- Special conditions: None
Construction
Type & style
- Home type: SingleFamily
- Architectural style: Contemporary,Key West
- Property subtype: Single Family Residence
Materials
- Block, Stucco
- Foundation: Slab
- Roof: Shingle
Condition
- New construction: No
- Year built: 2006
Details
- Builder name: David Weekley
Utilities & green energy
- Sewer: Public Sewer
- Water: Public
- Utilities for property: Cable Connected, Electricity Connected, Fiber Optics, Natural Gas Connected, Phone Available, Sewer Connected, Street Lights, Underground Utilities, Water Connected
Community & HOA
Community
- Features: Boat Slip, Dock, Fishing, Public Boat Ramp, Water Access, Waterfront, Deed Restrictions, Fitness Center, Gated Community - Guard, Golf Carts OK, Irrigation-Reclaimed Water, Park, Playground, Pool, Sidewalks, Tennis Court(s)
- Security: Gated Community, Smoke Detector(s)
- Pet fee: $0 monthly
- Subdivision: MIRABAY PHASE 3A-1
HOA
- Has HOA: Yes
- Amenities included: Basketball Court, Clubhouse, Fitness Center, Gated, Lobby Key Required, Park, Pickleball Court(s), Playground, Pool, Recreation Facilities, Sauna, Security, Tennis Court(s), Trail(s)
- Services included: 24-Hour Guard, Common Area Taxes, Community Pool, Maintenance Grounds, Recreational Facilities
- HOA fee: $16 monthly
- HOA name: Lesly Candelier, FirstService Residential
- HOA phone: 813-736-8074
Location
- Region: Apollo Beach
Financial & listing details
- Price per square foot: $221/sqft
- Tax assessed value: $597,544
- Annual tax amount: $6,130
- Date on market: 5/22/2026
- Cumulative days on market: 7 days
- Listing terms: Cash,Conventional,VA Loan
- Ownership: Fee Simple
- Total actual rent: 0
- Electric utility on property: Yes
- Road surface type: Paved, Asphalt
Price history
| Date | Event | Price |
|---|---|---|
| 7/2/2026 | Sold | $780,000$221/sqft |
Source:  Stellar MLS #TB8511344 Report a problem Stellar MLS #TB8511344 Report a problem | ||
| 5/29/2026 | Pending sale | $780,000$221/sqft |
Source: Stellar MLS #TB8511344 Report a problem | ||
| 5/22/2026 | Listed for sale | $780,000+54.5%$221/sqft |
Source: Stellar MLS #TB8511344 Report a problem | ||
| 4/26/2021 | Sold | $505,000$143/sqft |
Source: Public Record Report a problem | ||
| 3/16/2021 | Pending sale | $505,000+1.7%$143/sqft |
Source: Stellar MLS #T3294232 Report a problem | ||
| 7/11/2006 | Sold | $496,500$141/sqft |
Source: Public Record Report a problem | ||
Public tax history
| Year | Property taxes | Tax assessment |
|---|---|---|
| 2025 | $5,727 +6.8% | $554,550 +11% |
| 2024 | $5,362 +0.8% | $499,738 +3% |
| 2023 | $5,322 +1.1% | $485,183 -8% |
| 2022 | $5,266 -43.2% | $527,346 +86.3% |
| 2021 | $9,269 +1.1% | $283,073 +1.4% |
| 2020 | $9,170 +6.1% | $279,165 +2.3% |
| 2019 | $8,646 | $272,889 +1.9% |
| 2018 | $8,646 -7.6% | $267,801 -24% |
| 2017 | $9,354 +9.3% | $352,170 +37.1% |
| 2016 | $8,560 +4.4% | $256,898 +0.7% |
| 2015 | $8,203 -2.9% | $255,112 +0.8% |
| 2014 | $8,448 | $253,087 +1.5% |
| 2013 | $8,448 -1.5% | $249,347 +1.7% |
| 2012 | $8,577 +4.4% | $245,179 +3% |
| 2011 | $8,214 +2.5% | $238,038 -3.7% |
| 2010 | $8,015 -14.2% | $247,080 -19.5% |
| 2009 | $9,338 -12.8% | $306,838 -20.5% |
| 2008 | $10,705 -7.9% | $386,165 -10.3% |
| 2007 | $11,617 +78.4% | $430,331 +224% |
| 2006 | $6,511 | $132,805 |
Find assessor info on the county website
Neighborhood: 33572
Nearby homes
- $622,6003 bd3 ba2.5k sqft5230 Brighton Shore Dr, Apollo Beach, FL 33572Off Market
- $759,0004 bd3 ba2.8k sqft5226 Brighton Shore Dr, Apollo Beach, FL 33572For Sale
- $624,4004 bd4 ba3.2k sqft529 Manns Harbor Dr, Apollo Beach, FL 33572Off Market

- $501,0003 bd3 ba-- sqft529 Manns Harbour Dr, Apollo Beach, FL 33572Off Market
- $560,5003 bd2 ba2.2k sqft533 Manns Harbor Dr, Apollo Beach, FL 33572Off Market
- $495,0003 bd2 ba1.8k sqft527 Manns Harbor Dr, Apollo Beach, FL 33572Sold
- $692,6004 bd4 ba3.6k sqft5232 Brighton Shore Dr, Apollo Beach, FL 33572Off Market
- $795,4003 bd3 ba3.1k sqft5224 Brighton Shore Dr, Apollo Beach, FL 33572Off Market
Nearby schools
GreatSchools rating
- 8/10Apollo Beach Elementary SchoolGrades: PK-8Distance: 2.6 mi
- 3/10Lennard High SchoolGrades: 9-12Distance: 1.9 mi
- 3/10Eisenhower Middle SchoolGrades: 6-8Distance: 5 mi
Schools provided by the listing agent
- Elementary: Apollo Beach-HB
- Middle: Eisenhower-HB
- High: Lennard-HB
Source: Stellar MLS. This data may not be complete. We recommend contacting the local school district to confirm school assignments for this home.
Get a cash offer in 3 minutes
Find out how much your home could sell for in as little as 3 minutes with a no-obligation cash offer.
Estimated market value
$780,600
Get a cash offer in 3 minutes
Find out how much your home could sell for in as little as 3 minutes with a no-obligation cash offer.
Estimated market value
$780,600
- Florida
- Hillsborough County
- Apollo Beach
- 33572
- 5228 BRIGHTON SHORE DRIVE
