Skip main navigation
Sold for $390,000
  • $390,000

    5228 Cates Bay Hwy., Conway, SC 29527

    4beds
    2,163sqft
    Single Family Residence
    Built in 2023
    0.56 Acres Lot
    $389,800 Zestimate®
    $180/sqft
    $2,721 Estimated rent

    Home value

    $389,800

    $370,000 - $413,000

    $2,721/mo

    Zestimate® history
    Loading
    Loading...

    Owner options

    List your home for rent

    $2,721/mo

    Rent Zestimate®

    Find your next renter with Zillow Rental Manager. Plus, with online applications, you can quickly screen prospective tenants – for free.

    Learn more

    $2,721/mo

    Rent Zestimate®

    Refinance and save

    $2,216/mo

    Est. payment

    Refinancing to a lower rate could help reduce your monthly payments and save thousands over the life of the loan.

    See today's rates

    $2,216/mo

    Est. payment

    Explore your selling options

    Work with a Zillow partner agent

    Leverage their expertise and Zillow's premium Showcase listings to get your home seen by more buyers.

    Get started

    List with your own agent

    Get your home in front of millions of buyers by listing it on Zillow.

    Learn how to do it

    Sell it yourself

    Take full control of how buyers see your home on Zillow by listing For Sale by Owner (FSBO).

    List your home

    What's special

    Desirable open floor planLarge pantryBreakfast barSpacious laundry roomLarge walk-in shower
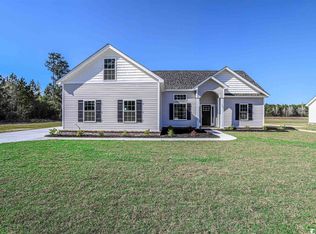
    NO HOA! Welcome to this like-new, 3-year-old home situated on a .56-acre lot just outside the city limits, offering space, privacy, and convenience. Featuring 4 bedrooms and 3.5 baths, this home boasts a desirable open floor plan with vaulted ceilings in the living area and foyer, creating a bright, airy atmosphere perfect for everyday living and entertaining. The master has tray ceilings, double sinks, 2 linen closets and large walk-in shower. The bonus/bedroom upstairs has its own closet and full bath. The kitchen is a true highlight with granite countertops, a breakfast bar, and a large pantry, providing both style and functionality. A spacious laundry room adds everyday convenience, while the 2-car side-load garage enhances curb appeal. Enjoy multiple outdoor living spaces, including a front porch, back porch, and patio, all overlooking a fenced-in backyard ideal for relaxing, pets, or gatherings. Additional features include a camera and security system and a timer on the water heater for added efficiency and peace of mind. The owner added extra concrete for additional parking. Located just minutes from downtown Conway and less than an hour to the beach, this move-in-ready home delivers the best of quiet living with easy access to shopping, dining, and coastal destinations. Schedule your private showing today!

    Zillow last checked:

    Listing updated:

    Listed by:

    Melanie Butler Cell:843-907-0633,

    RE/MAX Southern Shores-Conway

    Bought with:

    Tea Asllanaj, 140844

    Realty ONE Group Dockside

    Source: CCAR,MLS#: 2600879MLS LogoOriginating MLS: Coastal Carolinas Association of Realtors

    Facts & features

    Interior

    Bedrooms & bathrooms
    • Bedrooms: 4
    • Bathrooms: 4
    • Full bathrooms: 3
    • 1/2 bathrooms: 1
    Primary bedroom
    • Features: Tray Ceiling(s), Ceiling Fan(s), Main Level Primary, Walk-In Closet(s)
    • Level: Main
    Bedroom 1
    • Level: Main
    Bedroom 2
    • Level: Main
    Bedroom 3
    • Level: Main
    Primary bathroom
    • Features: Dual Sinks, Separate Shower
    Dining room
    • Features: Kitchen/Dining Combo
    Kitchen
    • Features: Breakfast Bar, Kitchen Island, Pantry
    Living room
    • Features: Vaulted Ceiling(s)
    Other
    • Features: Bedroom on Main Level, Entrance Foyer, Utility Room
    Heating
    • Central, Electric
    Cooling
    • Central Air
    Appliances
    • Included: Dishwasher, Disposal, Microwave, Range
    • Laundry: Washer Hookup
    Features
    • Attic, Tray Ceiling(s), Ceiling Fan(s), Dual Sinks, Main Level Primary, Pull Down Attic Stairs, Permanent Attic Stairs, Split Bedrooms, Separate Shower, Walk-In Closet(s), Breakfast Bar, Bedroom on Main Level, Entrance Foyer, Kitchen Island
    • Flooring: Carpet, Laminate, Tile
    • Doors: Insulated Doors
    • Attic: Pull Down Stairs,Permanent Stairs
    Interior area
    • Total structure area: 2,834
    • Total interior livable area: 2,163 sqft

    Property

    Parking
    • Total spaces: 6
    • Parking features: Attached, Two Car Garage, Garage, Garage Door Opener
    • Attached garage spaces: 2
    Features
    • Levels: One and One Half
    • Stories: 1
    • Patio & porch: Rear Porch, Front Porch, Patio
    • Exterior features: Fence, Porch, Patio
    Lot
    • Size: 0.56 Acres
    • Features: Rectangular, Rectangular Lot
    Details
    • Additional parcels included: ,
    • Parcel number: 37908010010
    • Zoning: R
    • Special conditions: None

    Construction

    Type & style
    • Home type: SingleFamily
    • Architectural style: Traditional
    • Property subtype: Single Family Residence
    Materials
    • Masonry, Vinyl Siding
    • Foundation: Slab
    Condition
    • Resale
    • Year built: 2023

    Utilities & green energy

    • Water: Public
    • Utilities for property: Electricity Available, Sewer Available, Water Available
    Green energy
    • Energy efficient items: Doors, Windows

    Community & neighborhood

    Security
    • Security features: Security System, Smoke Detector(s)
    Location
    • Region: Conway
    • Subdivision: Not within a Subdivision

    HOA & financial

    HOA
    • Has HOA: No

    Other

    Other facts
    • Listing terms: Cash,Conventional,FHA,VA Loan

    Price history

    DateEventPrice
    3/13/2026Sold$390,000-2.5%$180/sqft
    Source: CCAR #2600879 Report a problem
    1/25/2026Contingent$400,000$185/sqft
    Source: CCAR #2600879 Report a problem
    1/12/2026Listed for sale$400,000+5.3%$185/sqft
    Source: CCAR #2600879 Report a problem
    8/1/2023Sold$379,990$176/sqft
    Source: CCAR #2212443 Report a problem
    6/26/2023Contingent$379,990$176/sqft
    Source: CCAR #2212443 Report a problem
    5/17/2023Price change$379,990-2.6%$176/sqft
    Source: CCAR #2212443 Report a problem
    4/20/2023Price change$389,990-2.5%$180/sqft
    Source: CCAR #2212443 Report a problem
    2/1/2023Price change$399,990-4.8%$185/sqft
    Source: CCAR #2212443 Report a problem
    8/15/2022Pending sale$420,290+0.1%$194/sqft
    Source: CCAR #2212443 Report a problem
    6/3/2022Listed for sale$419,990$194/sqft
    Source: CCAR #2212443 Report a problem

    Public tax history

    Tax history is unavailable.

    Neighborhood: 29527

    Nearby schools

    GreatSchools rating
    Schools provided by the listing agent
    • Elementary: Pee Dee Elementary School
    • Middle: Whittemore Park Middle School
    • High: Conway High School

    Source: CCAR. This data may not be complete. We recommend contacting the local school district to confirm school assignments for this home.

    Get pre-qualified for a loan
    At Zillow Home Loans, we can pre-qualify you in as little as 5 minutes with no impact to your credit score.

    An equal housing lender. NMLS #10287.

    Sell for more on Zillow
    Get a Zillow Showcase℠ listing at no additional cost and you could sell for .
    $389,800
    2% more
    +$7,796
    With Zillow Showcase(estimated)
    $397,596