Skip main navigation
Under contract
  • $799,900

    5228 County Road P, Cross Plains, WI 53528

    4beds
    2,915sqft
    : 
    Loading
    Get pre-qualified
    Single Family Residence
    Built in 1860
    14.95 Acres Lot
    $809,000 Zestimate®
    $274/sqft
    $-- HOA

    What's special

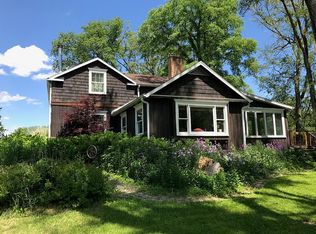
    Exquisite and spacious country home on nearly 15 acres with scenic views. This home features classic hardwood floors throughout and an updated kitchen with Amish cabinets and upgraded appliances.Enjoy a formal dining room overlooking the deck ,and spring-fed creek and preserve. The main bathroom is a private retreat with a steam shower,jetted tub, and heated natural stone floors. Major updates include new roof (2018),water heater(2017) and muti-zone central air. Lower level includes egress window, perfect for exercise room,playroom,or 5th bedroom. Outside find a versatile hobby barn with horse door for two animals and a fenced pasture.multiple walking trails and a quaint campsite in the back. Located in the award winning Middleton-Cross Plains Sch District the land has unique mix of dry and lowland. Room for hobby shed.11 minutes to Madison! Hundreds of other opportunities abound!!! Great for family living or a peaceful get away!! Priced to sell quickly!!
    31 days
    |
    114
    |
    4
    |

    Zillow last checked:

    Listing updated:

    Listed by:

    Vern Acker,

    RE/MAX Preferred

    Source: SCWMLS,MLS#: 2018196

      Facts & features

      Interior

      Bedrooms & bathrooms
      • Bedrooms: 4
      • Bathrooms: 2
      • Full bathrooms: 2
      • Main level bathrooms: 1
      Primary bedroom
      • Level: Upper
      • Area: 180
      • Dimensions: 12 x 15
      Bedroom 2
      • Level: Upper
      • Area: 143
      • Dimensions: 11 x 13
      Bedroom 3
      • Level: Upper
      • Area: 117
      • Dimensions: 9 x 13
      Bedroom 4
      • Level: Main
      • Area: 176
      • Dimensions: 11 x 16
      Dining room
      • Level: Main
      • Area: 187
      • Dimensions: 11 x 17
      Kitchen
      • Features: Dishwasher, Kitchen Island, Pantry, Range/Oven, Refrigerator
      • Level: Main
      • Area: 225
      • Dimensions: 15 x 15
      Living room
      • Level: Main
      • Area: 285
      • Dimensions: 15 x 19
      Heating
      • Forced Air, Zoned
      Cooling
      • Central Air
      Appliances
      • Included: Water Softener Included
      • Laundry: Main Level
      Features
      • At Least 1 tub, Steam Shower, Sun Room, Exercise Room
      • Basement: None
      • Has fireplace: Yes
      • Fireplace features: Wood Burning
      Interior area
      • Total structure area: 2,915
      • Total interior livable area: 2,915 sqft
      • Finished area above ground: 2,649
      Video & virtual tour

      Property

      Parking
      • Total spaces: 2
      • Parking features: 2 car, Attached, Garage Door Opener
      • Attached garage spaces: 2
      • Has uncovered spaces: Yes
      Features
      • Levels: Two
      • Stories: 2
      • Patio & porch: Deck
      • Body of water: Brewery Creek
      • Frontage length: Waterfront: 300
      Lot
      • Size: 14.95 Acres
      • Features: Corner Lot, Rural-not in subdivision, Pasture, Tillable
      • Residential vegetation: Wooded
      Details
      • Additional structures: Storage, Outbuilding
      • Parcel number: 080725193015
      • Zoning: AEG-Ag
      • Horses can be raised: Yes

      Construction

      Type & style
      • Home type: SingleFamily
      • Architectural style: Colonial,National Folk/Farm
      • Property subtype: Single Family Residence
      Materials
      • Wood Siding
      Condition
      • Year built: 1860

      Utilities & green energy

      • Sewer: Non-Municipal/Prvt dispos
      • Water: Well
      • Utilities for property: Internet - Satellite/Dish

      Community & HOA

      Location
      • Region: Cross Plains

      Financial & listing details

      • Price per square foot: $274/sqft
      • Tax assessed value: $477,400
      • Annual tax amount: $8,729
      • Date on market: 6/5/2026
      • Inclusions: Refrigerator, Stove, dishwasher, water softener, second refrig in kitchen, radon remediation system, reverse osmossis filter system.
      • Exclusions: Starlink dish, Networking euipment

        Estimated market value

        $809,000

        $769,000 - $849,000

        $3,698/mo

        Price history

        DateEventPrice
        3/30/2026Contingent$799,900$274/sqft
        Source: WIREX MLS #2018196 Report a problem
        3/20/2026Listed for sale$799,900+56.8%$274/sqft
        Source: WIREX MLS #2018196 Report a problem
        4/18/2014Sold$510,000$175/sqft
        Source: SCWMLS #1688589 Report a problem

        Public tax history

        Tax history is unavailable.

        Monthly payment

        Est. payment

        Payment breakdown

        Explore the cost of this home by adjusting the details. Changes won't be saved.
        All calculations are estimates and provided by Zillow, Inc. for informational purposes only. Actual amounts may vary.
        HOA fees may include property taxes on listings classified as Co-Ops. Contact the listing agent and/or owner for fee details.
        Mortgage interest rates are dependent on a number of factors, including credit score, down payment, and repayment length. Interest rate data provided by Zillow Group Marketplace, Inc. as of 1/1/1970 from various mortgage lenders with which we have lead or other similar arrangements; the Estimated Payment is an average of those rates.
        See how much you could borrow to make a competitive offer.

        Climate risks

        Neighborhood: 53528

        Getting around

        0 / 100
        Car-Dependent
        1 / 100
        Somewhat Bikeable

        Nearby schools

        GreatSchools rating
        Schools provided by the listing agent
        • Elementary: Sunset Ridge
        • Middle: Glacier Creek
        • High: Middleton
        • District: Middleton-Cross Plains

        Source: SCWMLS. This data may not be complete. We recommend contacting the local school district to confirm school assignments for this home.

        A local agent can set up tours, give advice and negotiate with sellers.

        Browse local experts

        Similar homes

        Skip to the end of the carouselSkip to the beginning of the carousel