Skip main navigation
Off market
  • $941,900

    5228 Dunleigh Dr, Burke, VA 22015

    5beds
    2,542sqft
    SingleFamily
    Built in 1979
    9,557 Square Feet Lot
    $941,900 Zestimate®
    $371/sqft
    $4,385 Estimated rent

    Home value

    $941,900

    $895,000 - $989,000

    $4,385/mo

    Zestimate® history
    Loading
    Loading...

    Owner options

    List your home for rent

    $4,385/mo

    Rent Zestimate®

    Find your next renter with Zillow Rental Manager. Plus, with online applications, you can quickly screen prospective tenants – for free.

    Learn more

    $4,385/mo

    Rent Zestimate®

    Refinance and save

    $5,791/mo

    Est. payment

    Refinancing to a lower rate could help reduce your monthly payments and save thousands over the life of the loan.

    See today's rates

    $5,791/mo

    Est. payment

    Explore your selling options

    Work with a Zillow partner agent

    Leverage their expertise and Zillow's premium Showcase listings to get your home seen by more buyers.

    Get started

    List with your own agent

    Get your home in front of millions of buyers by listing it on Zillow.

    Learn how to do it

    Sell it yourself

    Take full control of how buyers see your home on Zillow by listing For Sale by Owner (FSBO).

    List your home

    What's special

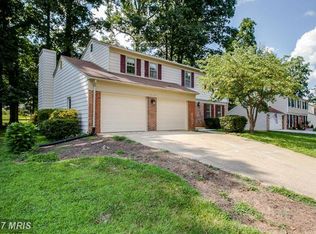
    Take a look at this beautifully maintained 5 bedroom and 2.5 bath home. Sit with visitors in your lovely formal living room or dine in a large formal dining room. Step down to your cozy and relaxing large family room with a wood burning fireplace. Cooking is a breeze in your kitchen which is equipped with new stainless-steel appliances and granite countertops. Complete with a eat-in dining area to enjoy family meals. Also, on the main level is a huge laundry room and a guest room. Make your way upstairs, where you will find your master suite, complete with a large walk in closet and a full bathroom with large step in shower where you can sit and enjoy a hot shower after a long busy day. See the three good sized spare rooms perfect for kids or guest. All bedrooms contain ceiling fans and good size closets and all surrounding another full bath with a tub/shower combo. If that isn’t enough space for your family, walk down to your approx. 500 square foot finished basement. Plenty of room to play pool or lounge out and watch the game….great Man Cave. The basement also has 2 large storage areas perfect to store family memorabilia or decorations, etc. Outside enjoy and quiet well shaded wood deck. All with in a lovely fenced backyard. Rest assure your car is nestled in a 2 car garage with built in cabinets, perfect for storing tools etc. Location, location, location and this home has it!!! Dunleigh is a very private and quite community located in the northern most part of Burke. Perfect for commuting to the Pentagon, as there are multiple bus route stops within a 5-minute walking distance, including the Pentagon Express line. If you prefer the Metro, its only a 15-minute drive to the Springfield Franconia station. If its Fort Belvoir you are heading to, the drive couldn’t be easier. Two rights turns and drive about 15 minutes, when you reach US 1…..you’re there. For dependents, using the Fairfax Medical Center when visiting your PCM is super easy and close. Fairfax County is known for its high-ranking public schools. Dunleigh is located directly behind Lake Braddock Secondary School, which serves students for 7th through 12th grade. All you have to do is walk through a maintained pathway the takes them directly from your neighborhood to school property. Safe and quick….about a 10 minute walk to school. For elementary age children the walk is even less to the bus stop which picks them up just 4 houses down. Shopping, dentist, restaurants, library etc….most within walking distance. Kings Park shopping center in less then a quarter mile and has a new Giants Food store, nail salon, Domino’s Pizza, Subways, CVS, Wells Fargo, Peets Coffee and an Italian and Chinese restaurant. PLEASE NOTE: Due to our child’s Graduation not being until mid-June, move-in will not be available until the last week in June or first week in July. We are open to the possibility of closing earlier and renting back. Thank you. ****No solicitation for listing and/or scam calls*******

    This property is off market, which means it's not currently listed for sale or rent on Zillow. This may be different from what's available on other websites or public sources.

    Facts & features

    Interior

    Bedrooms & bathrooms
    • Bedrooms: 5
    • Bathrooms: 3
    • Full bathrooms: 2
    • 1/2 bathrooms: 1
    Heating
    • Heat pump, Electric
    Cooling
    • Central
    Appliances
    • Included: Dishwasher, Dryer, Refrigerator, Washer
    Features
    • Flooring: Tile, Carpet, Hardwood, Laminate
    • Basement: Finished
    • Has fireplace: Yes
    Interior area
    • Total interior livable area: 2,542 sqft

    Property

    Parking
    • Total spaces: 2
    • Parking features: Garage - Attached
    Features
    • Exterior features: Other, Vinyl
    Lot
    • Size: 9,557 Square Feet
    Details
    • Parcel number: 0694140032A

    Construction

    Type & style
    • Home type: SingleFamily
    Materials
    • brick
    • Roof: Composition
    Condition
    • Year built: 1979

    Community & HOA

    HOA
    • Has HOA: Yes
    • HOA fee: $10 monthly
    Location
    • Region: Burke

    Financial & listing details

    • Price per square foot: $371/sqft
    • Tax assessed value: $821,740
    • Annual tax amount: $9,499

    Price history

    DateEventPrice
    8/31/2022Sold$830,000-0.6%$327/sqft
    Source: Bright MLS #VAFX2082376 Report a problem
    8/1/2022Contingent$835,000$328/sqft
    Source: Bright MLS #VAFX2082376 Report a problem
    7/21/2022Listed for sale$835,000+23.7%$328/sqft
    Source: Bright MLS #VAFX2082376 Report a problem
    3/24/2021Listing removed--
    Source: Owner Report a problem
    5/20/2019Sold$675,000$266/sqft
    Source: Public Record Report a problem
    3/19/2019Pending sale$675,000$266/sqft
    Source: Owner Report a problem
    3/11/2019Listed for sale$675,000+15%$266/sqft
    Source: Owner Report a problem
    7/27/2015Sold$587,000-2.2%$231/sqft
    Source: Public Record Report a problem
    6/10/2015Pending sale$599,900$236/sqft
    Source: McEnearney Associates Inc. #FX8632782 Report a problem
    5/14/2015Listed for sale$599,900$236/sqft
    Source: McEnearney Associates Inc. #FX8632782 Report a problem

    Public tax history

    YearProperty taxesTax assessment
    2025$9,499 +7.2%$821,740 +7.4%
    2024$8,864 +1.7%$765,120 -1%
    2023$8,718 +11.4%$772,490 +12.9%
    2022$7,824 $684,190 +10.1%
    2021-- $621,360
    2020$7,354 +1.9%$621,360 +1.9%
    2019$7,217 +2.6%$609,840 +2.6%
    2018$7,038 +5.1%$594,660 +3.1%
    2017$6,698 +2.2%$576,910 +1.9%
    2016$6,557 +7.4%$565,950 +3.4%
    2015$6,106 +3.2%$547,100 +3%
    2014$5,914 $531,140 +4.2%
    2013-- $509,840 +5.7%
    2012-- $482,260 -0.6%
    2011-- $485,140 +8%
    2010-- $449,390 -1.7%
    2009-- $457,390 -16.5%
    2008-- $547,690 -0.5%
    2007-- $550,290 +60.9%
    2003-- $341,950 +13%
    2002-- $302,610 +12.3%
    2001-- $269,350
    Find assessor info on the county website

    Neighborhood: 22015

    Nearby schools

    GreatSchools rating
    Get a cash offer in 3 minutes
    Find out how much your home could sell for in as little as 3 minutes with a no-obligation cash offer.
    Estimated market value
    $941,900
    Get a cash offer in 3 minutes
    Find out how much your home could sell for in as little as 3 minutes with a no-obligation cash offer.
    Estimated market value
    $941,900