The property is on Willard. The Gourmet kitchen opens to the family room and consists of custom cabinetry with soft close doors and drawers, roll out shelves, Granite countertops. Granite Island (with seating for 3) , undermount single bowl sink and spray faucet. All black stainless steel appliances includes: Refrigerator, built in microwave, gas range and dishwasher. Master suite has dual sinks, granite countertops w/ undermount sink, large walk in shower with dual shower heads and tile surround to the ceiling. Two walk in closets. Huge lot fully enclosed with front courtyard, a remote-controlled security gate. front large insulated yard landscaping with auto drip irrigation system and 2 car garage with a concrete driveway. 8' exterior doors
Sold for $417,266
$417,266
5228 E Willard St, Tucson, AZ 85712
3beds
1,821sqft
Single Family Residence
Built in 2025
8,712 Square Feet Lot
$407,100 Zestimate®
$229/sqft
$2,131 Estimated rent
Home value
$407,100
$370,000 - $444,000
$2,131/mo
Zestimate® history
Owner options
List your home for rent
$2,131/mo
Rent Zestimate®
Find your next renter with Zillow Rental Manager. Plus, with online applications, you can quickly screen prospective tenants – for free.
$2,131/mo
Rent Zestimate®
Refinance and save
$2,506/mo
Est. payment
Refinancing to a lower rate could help reduce your monthly payments and save thousands over the life of the loan.
$2,506/mo
Est. payment
Explore your selling options
Work with a Zillow partner agent
Leverage their expertise and Zillow's premium Showcase listings to get your home seen by more buyers.
Get startedList with your own agent
Get your home in front of millions of buyers by listing it on Zillow.
Learn how to do itSell it yourself
Take full control of how buyers see your home on Zillow by listing For Sale by Owner (FSBO).
List your homeWhat's special
Zillow last checked:
Listing updated:
Listed by:
Danny A Roth 520-490-4000,
OMNI Homes International
Bought with:
Danny A Roth, SA110911000
OMNI Homes International
Source: MLS of Southern Arizona,MLS#: 22510552
Facts & features
Interior
Bedrooms & bathrooms
- Bedrooms: 3
- Bathrooms: 2
- Full bathrooms: 2
Heating
- Forced Air, Natural Gas
Cooling
- Central Air
Appliances
- Included: Tankless Water Heater, Dishwasher, Disposal, Refrigerator, Gas Range, Gas Oven, Microwave
- Laundry: Storage, Laundry Room
Features
- Kitchen Island, Walk-In Closet(s), High Ceilings
- Flooring: Ceramic Tile
- Windows: Double Pane Windows
- Has fireplace: No
- Fireplace features: None
Interior area
- Total structure area: 1,821
- Total interior livable area: 1,821 sqft
Property
Parking
- Total spaces: 2
- Parking features: Garage Door Opener
- Attached garage spaces: 2
Accessibility
- Accessibility features: Door Levers, Level, Smart Panel
Features
- Levels: One
- Stories: 1
- Patio & porch: Patio
- Spa features: None
- Has view: Yes
- View description: Mountain(s)
Lot
- Size: 8,712 Square Feet
- Dimensions: 60.2x144.90
- Features: Sprinklers In Front, North/South Exposure
Details
- Parcel number: 121124740
- Zoning: Tucson - R2
- Special conditions: No Insurance Claims History Report
Construction
Type & style
- Home type: SingleFamily
- Architectural style: Bungalow
- Property subtype: Single Family Residence
Materials
- Frame - Stucco
- Roof: Metal
Condition
- Year built: 2025
Utilities & green energy
- Sewer: Sewer Connected
- Water: Public
- Utilities for property: Pre-Wired Tele Lines
Community & HOA
Community
- Features: None
- Security: Smoke Detector(s)
HOA
- Has HOA: No
Location
- Region: Tucson
Financial & listing details
- Price per square foot: $229/sqft
- Annual tax amount: $821
- Date on market: 4/14/2025
- Listing terms: FHA,VA Loan,Conventional,Cash
- Road surface type: Paved
Price history
| Date | Event | Price |
|---|---|---|
| 5/30/2025 | Sold | $417,266+0.1%$229/sqft |
Source:  MLS of Southern Arizona #22510552 Report a problem MLS of Southern Arizona #22510552 Report a problem | ||
| 4/14/2025 | Pending sale | $417,000$229/sqft |
Source: MLS of Southern Arizona #22510552 Report a problem | ||
Public tax history
Tax history is unavailable.
Neighborhood: Avondale
Nearby homes
- $--1 bd1 ba500 sqft5211 E Bellevue St REAR C, Tucson, AZ 85712Off Market
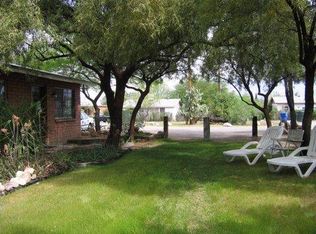
- $430,0003 bd2 ba1.8k sqft5225 E Bellevue St, Tucson, AZ 85712Sold
- $134,700-- bd1 ba624 sqft5214 E Fairmount St, Tucson, AZ 85712Off Market
- $--1 bd1 ba600 sqft5209 E Bellevue St APT A, Tucson, AZ 85712Off Market

- $203,8981 bd1 ba500 sqft5209 E Bellevue St, Tucson, AZ 85712Off Market
- $417,266-- bd-- ba1.8k sqft5229 E Bellevue St, Tucson, AZ 85712Sold
- $122,600-- bd1 ba500 sqft5220 E Fairmount St, Tucson, AZ 85712Off Market
- $274,000-- bd2 ba1.3k sqft5226 E Fairmount St, Tucson, AZ 85712Off Market
Nearby schools
GreatSchools rating
- 3/10W V Whitmore Elementary SchoolGrades: PK-6Distance: 1.3 mi
- 10/10University High SchoolGrades: 8-12Distance: 1 mi
- 2/10Tucson Unified Virtual AcademyGrades: K-12Distance: 2 mi
Schools provided by the listing agent
- Elementary: Whitmore
- Middle: Doolen
- High: Catalina
Source: MLS of Southern Arizona. This data may not be complete. We recommend contacting the local school district to confirm school assignments for this home.
Get a cash offer in 3 minutes
Find out how much your home could sell for in as little as 3 minutes with a no-obligation cash offer.
Estimated market value
$407,100
Get a cash offer in 3 minutes
Find out how much your home could sell for in as little as 3 minutes with a no-obligation cash offer.
Estimated market value
$407,100
- Arizona
- Pima County
- Tucson
- 85712
- Avondale
- 5228 E Willard St
Nearby cities
Nearby neighborhoods
Nearby zip codes
Other Tucson Topics
