Welcome home! This residence offers a perfect blend of comfort and style in a well designed floor plan featuring 3 bedrooms and 2.5 bathrooms. The home offers inviting living spaces with a functional layout ideal for everyday living and entertaining. Enjoy a private backyard that provides a great space to relax, host gatherings, or create your own outdoor retreat. The kitchen and living areas flow seamlessly, offering a warm and welcoming atmosphere throughout the home. Conveniently located with easy access to shopping, dining, and entertainment, this property delivers both comfort and accessibility. A fantastic opportunity to own a home that combines lifestyle, location, and value.
Active
Price cut: $100 (7/7)
$349,700
5228 Fire Night Ave, Las Vegas, NV 89122
3beds
1,374sqft
Single Family Residence
Built in 2009
2,178 Square Feet Lot
$349,400 Zestimate®
$255/sqft
$53/mo HOA
What's special
Inviting living spaces
- 152 days |
- 363 |
- 22 |
Zillow last checked:
Listing updated:
Listed by:
Christopher A. Dewitt S.0192488 (702)403-6090,
Realty ONE Group, Inc
Source: LVR,MLS#: 2750177 Originating MLS: Greater Las Vegas Association of Realtors Inc
Originating MLS: Greater Las Vegas Association of Realtors IncFacts & features
Interior
Bedrooms & bathrooms
- Bedrooms: 3
- Bathrooms: 3
- Full bathrooms: 2
- 1/2 bathrooms: 1
Primary bedroom
- Description: Ceiling Fan
- Dimensions: 14x12
Bedroom 2
- Description: Closet
- Dimensions: 11x10
Bedroom 3
- Description: Ceiling Fan,Closet
- Dimensions: 11x10
Kitchen
- Description: Tile Flooring
Living room
- Description: Front
- Dimensions: 13x11
Heating
- Central, Gas
Cooling
- Central Air, Electric
Appliances
- Included: Dryer, Dishwasher, Gas Cooktop, Disposal, Gas Range, Microwave, Refrigerator, Washer
- Laundry: Electric Dryer Hookup, Upper Level
Features
- Ceiling Fan(s), Window Treatments
- Flooring: Carpet
- Windows: Blinds, Double Pane Windows
- Has fireplace: No
Interior area
- Total structure area: 1,374
- Total interior livable area: 1,374 sqft
Video & virtual tour
Property
Parking
- Total spaces: 1
- Parking features: Attached, Garage, Guest
- Attached garage spaces: 1
Features
- Stories: 2
- Exterior features: Private Yard
- Fencing: Back Yard,Metal
Lot
- Size: 2,178 Square Feet
- Features: Desert Landscaping, Landscaped, < 1/4 Acre
Details
- Parcel number: 16128316026
- Zoning description: Single Family
- Horse amenities: None
Construction
Type & style
- Home type: SingleFamily
- Architectural style: Two Story
- Property subtype: Single Family Residence
Materials
- Roof: Tile
Condition
- Resale
- Year built: 2009
Utilities & green energy
- Electric: Photovoltaics None
- Sewer: Public Sewer
- Water: Public
- Utilities for property: Underground Utilities
Green energy
- Energy efficient items: Windows
Community & HOA
Community
- Subdivision: Hacienda North-Phase 4
HOA
- Has HOA: Yes
- Services included: Association Management, Maintenance Grounds
- HOA fee: $160 quarterly
- HOA name: Hacienda North
- HOA phone: 702-851-7660
Location
- Region: Las Vegas
Financial & listing details
- Price per square foot: $255/sqft
- Tax assessed value: $238,651
- Annual tax amount: $1,062
- Date on market: 2/20/2026
- Listing agreement: Exclusive Right To Sell
- Listing terms: Cash,Conventional,FHA,VA Loan
Estimated market value
$349,400
$332,000 - $367,000
$1,783/mo
Price history
| Date | Event | Price |
|---|---|---|
| 7/7/2026 | Price change | $349,7000%$255/sqft |
Source:  LVR #2750177 Report a problem LVR #2750177 Report a problem | ||
| 4/2/2026 | Price change | $349,8000%$255/sqft |
Source: LVR #2750177 Report a problem | ||
| 2/25/2026 | Price change | $349,9000%$255/sqft |
Source: LVR #2750177 Report a problem | ||
| 2/20/2026 | Listed for sale | $350,000+6.1%$255/sqft |
Source: LVR #2750177 Report a problem | ||
| 6/26/2025 | Sold | $330,000$240/sqft |
Source: LVR #2679001 Report a problem | ||
| 6/2/2025 | Pending sale | $330,000$240/sqft |
Source: BHHS broker feed #2679001 Report a problem | ||
| 6/2/2025 | Contingent | $330,000$240/sqft |
Source: LVR #2679001 Report a problem | ||
| 5/19/2025 | Listed for sale | $330,000$240/sqft |
Source: LVR #2679001 Report a problem | ||
| 5/12/2025 | Pending sale | $330,000$240/sqft |
Source: LVR #2679001 Report a problem | ||
| 5/3/2025 | Listed for sale | $330,000+120%$240/sqft |
Source: LVR #2679001 Report a problem | ||
| 12/29/2015 | Sold | $149,990+138.1%$109/sqft |
Source: Public Record Report a problem | ||
| 11/21/2012 | Sold | $63,000-52.5%$46/sqft |
Source: LVR #1278321 Report a problem | ||
| 3/2/2009 | Sold | $132,590$96/sqft |
Source: Public Record Report a problem | ||
Public tax history
| Year | Property taxes | Tax assessment |
|---|---|---|
| 2026 | $1,147 +8% | $83,528 -1.7% |
| 2025 | $1,062 +7.9% | $85,005 +4.7% |
| 2024 | $984 +8% | $81,183 +12.1% |
| 2023 | $912 +8% | $72,410 +6.1% |
| 2022 | $844 +7.8% | $68,270 +0.9% |
| 2021 | $784 +6.8% | $67,677 +7.6% |
| 2020 | $734 -4.1% | $62,921 +20.4% |
| 2019 | $766 +16.8% | $52,242 |
| 2018 | $655 | $52,242 +4.6% |
| 2017 | $655 | $49,925 +22.6% |
| 2016 | $655 -28.5% | $40,734 +50.7% |
| 2015 | $917 +45% | $27,028 +29.2% |
| 2014 | $632 | $20,917 |
| 2013 | -- | $20,917 -2.7% |
| 2012 | -- | $21,498 -30.1% |
| 2011 | -- | $30,754 -26.7% |
| 2010 | -- | $41,959 -18.8% |
| 2009 | -- | $51,700 |
Find assessor info on the county website
Monthly payment
Est. payment
Payment breakdown
Explore the cost of this home by adjusting the details. Changes won't be saved.Climate risks
Neighborhood: Whitney
Nearby schools
GreatSchools rating
- 4/10Harley Harmon Elementary SchoolGrades: PK-5Distance: 0.5 mi
- 4/10Francis H Cortney Junior High SchoolGrades: 6-8Distance: 0.1 mi
- 3/10Del Sol High SchoolGrades: 9-12Distance: 2.7 mi
Schools provided by the listing agent
- Elementary: Harmon, Harley A.,Harmon, Harley A.
- Middle: Cortney Francis
- High: Del Sol HS
Source: LVR. This data may not be complete. We recommend contacting the local school district to confirm school assignments for this home.
- $308,2003 bd2 ba1.3k sqft5234 Fire Night Ave, Las Vegas, NV 89122Off Market

- $311,7003 bd2 ba1.3k sqft5456 Night Glare St, Las Vegas, NV 89122Off Market

- $310,0003 bd3 ba1.3k sqft5240 Fire Night Ave, Las Vegas, NV 89122Sold
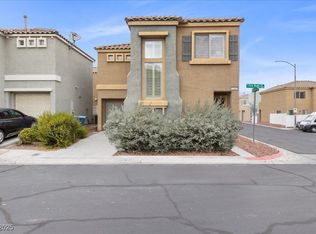
- $330,0003 bd2 ba1.3k sqft5453 Orange Dawn St, Las Vegas, NV 89122Sold
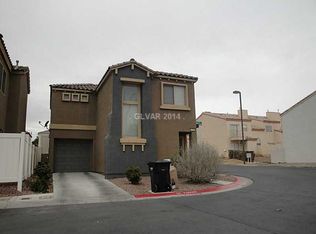
- $317,3003 bd2 ba1.3k sqft5459 Night Glare St, Las Vegas, NV 89122Off Market
- $309,7003 bd2 ba1.3k sqft5231 Fire Night Ave, Las Vegas, NV 89122Off Market
- $319,8003 bd3 ba1.3k sqft5225 Fire Night Ave, Las Vegas, NV 89122Off Market
- $328,0003 bd3 ba1.3k sqft5463 Night Glare St, Las Vegas, NV 89122Sold
A local agent can set up tours, give advice and negotiate with sellers.
Similar homes
- $349,9993 bd3 ba1.6k sqft5593 Gold Mint Ln, Whitney, NV 89122For Sale
 MLS ID #2798418, Richard J. Brenkus, Keller Williams MarketPlace. LVR
 - $349,9994 bd3 ba1.3k sqft5292 Floralita St, Las Vegas, NV 89122For Sale
 MLS ID #2793397, Shannen D. Tavcar, LIFE Realty District. LVR
 - $345,0003 bd3 ba1.4k sqft3828 Squirrel St, Las Vegas, NV 89122For Sale
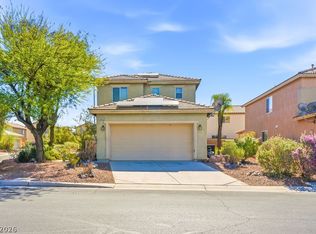 MLS ID #2786696, Paul Reynolds, Weichert Realtors-Millennium. LVR
 - $380,0004 bd2 ba1.3k sqft4714 Carmar Dr, Las Vegas, NV 89122For Sale
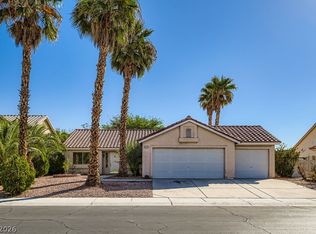 MLS ID #2797023, Rosario Romano Jr, Signature Real Estate Group. LVR
 - $349,0002 bd2 ba1.1k sqft6145 Wheat Penny Ave, Las Vegas, NV 89122For SaleMLS ID #2797796, Jamie Adkins, Vision Realty Group. LVR
- $395,0004 bd3 ba1.8k sqft5448 Raccoon Valley Ln, Las Vegas, NV 89122For SaleMLS ID #2798061, Nancy J. Casey, Southern Nevada Realty Group. LVR
- $337,5003 bd3 ba1.6k sqft5551 Box Cars Ct Unit 103, Las Vegas, NV 89122For SaleMLS ID #2777244, Sue T. Kamjorn, Realty ONE Group, Inc. LVR
- $374,9992 bd2 ba1.5k sqft3616 Tack St, Las Vegas, NV 89122For SaleMLS ID #2797830, Carolyn J. Streva, BHGRE Universal. LVR
- $500,0003 bd3 ba1.7k sqft6292 Belgium Dr, Las Vegas, NV 89122For SaleMLS ID #2797048, Malbys Martinez, Fathom Realty. LVR
- $368,9954 bd3 ba1.7k sqft4144 Wheatleigh Ct, Las Vegas, NV 89115For SaleMLS ID #2749279, Alex Pazos, Simply Vegas. LVR
- $310,0003 bd3 ba1.5k sqft6549 Clara Bow Ave Unit 103, Sunrise Manor Town, NV 89122For SaleMLS ID #2776468, Vanessa A. Almogela, Signature Real Estate Group. LVR
- $379,0003 bd3 ba1.6k sqft2655 Par Four Ln, Las Vegas, NV 89142For SaleMLS ID #2769123, Dawn L. Houlf, EXIT Realty Number One. LVR
- $424,0003 bd3 ba1.6k sqft1666 Garden Path Ct, Las Vegas, NV 89119For SaleMLS ID #2799927, Michelle Rosequist, Signature Real Estate Group. LVR
- $450,0003 bd2 ba1.4k sqft9530 Redstar St, Las Vegas, NV 89123For Sale By Owner
- $415,0003 bd2 ba1.5k sqft717 Moonlight Mesa Dr, Henderson, NV 89011For SaleMLS ID #2742094, Richard J. Brenkus, Keller Williams MarketPlace. LVR
- $359,9003 bd3 ba1.4k sqft102 Masserta Ct, Las Vegas, NV 89183For SaleMLS ID #2786494, Robert E. Salmons Jr, Entera Realty LLC. LVR
- $409,9003 bd3 ba1.4k sqft135 Tilbury Ave, Las Vegas, NV 89123For SaleMLS ID #2786492, Robert E. Salmons Jr, Entera Realty LLC. LVR
- $365,0003 bd3 ba1.3k sqft5732 Rose Tiara Dr, Las Vegas, NV 89139For SaleMLS ID #2788992, Giovanna Adams, Coldwell Banker Premier. LVR
- $405,0003 bd3 ba1.7k sqft5413 Stirrup St, Las Vegas, NV 89119For SaleMLS ID #2778650, Esther M. Garcia, United Realty Group. LVR
- $360,0003 bd3 ba1.3k sqft7242 Forefather St, Las Vegas, NV 89148For SaleMLS ID #2789605, Shaolan Chen, Keller Williams MarketPlace. LVR
