Skip main navigation
Sold for $271,000
  • $271,000

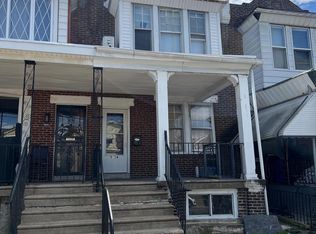
    5228 Florence Ave, Philadelphia, PA 19143

    4beds
    1,935sqft
    Townhouse
    Built in 1925
    966 Square Feet Lot
    $271,300 Zestimate®
    $140/sqft
    $2,950 Estimated rent

    Home value

    $271,300

    $258,000 - $285,000

    $2,950/mo

    Zestimate® history
    Loading
    Loading...

    Owner options

    List your home for rent

    $2,950/mo

    Rent Zestimate®

    Find your next renter with Zillow Rental Manager. Plus, with online applications, you can quickly screen prospective tenants – for free.

    Learn more

    $2,950/mo

    Rent Zestimate®

    Refinance and save

    $1,665/mo

    Est. payment

    Refinancing to a lower rate could help reduce your monthly payments and save thousands over the life of the loan.

    See today's rates

    $1,665/mo

    Est. payment

    Explore your selling options

    Work with a Zillow partner agent

    Leverage their expertise and Zillow's premium Showcase listings to get your home seen by more buyers.

    Get started

    List with your own agent

    Get your home in front of millions of buyers by listing it on Zillow.

    Learn how to do it

    Sell it yourself

    Take full control of how buyers see your home on Zillow by listing For Sale by Owner (FSBO).

    List your home

    What's special

    Well-appointed bathroomsAdditional living spaceFully finished basementClean timeless stylingLuxury modern cabinetryPremium paint finishesBrand-new basement foundation
    Eligible buyers may qualify for $20K–$30K+ in combined grant and lender assistance, potentially enabling purchase with little to no money required at closing. Welcome to 5228 Florence Street, a fully reimagined 3-bedroom, 2.5-bath home offering 1,290 sq ft of above-grade living space plus an additional 645 sq ft of fully finished basement, delivering over 1,900 sq ft of total finished, usable space. This property underwent a true full gut renovation, thoughtfully rebuilt from top to bottom with attention to both form and function. The open main level features high-end luxury vinyl plank flooring, premium paint finishes, high-end trim-work and a beautifully designed kitchen with luxury modern cabinetry, quality appliances, and clean, timeless styling ideal for everyday living and entertaining. Upstairs offers three comfortable bedrooms and well-appointed bathrooms finished with durable, modern materials. The fully finished basement provides valuable additional living space, perfect for a home office, gym, media room, or guest area and is supported by a brand-new basement foundation, a rare and meaningful upgrade that adds long-term structural confidence. The fully finished basement significantly expands the home’s functionality and includes a private office or guest bedroom, a full bathroom, dedicated storage, and flexible living space ideal for a home office, gym, media room, or extended living area. The basement is supported by a a re-done foundation wall, and re-done concrete floors, a rare and meaningful upgrade that adds long-term structural confidence. All major systems have been replaced, including brand-new HVAC, electrical, plumbing, and an updated roof, allowing the next owner to move in without concern for maintenance. The home is FHA and VA loan eligible, making it an excellent opportunity for first-time buyers. A thoughtfully rebuilt, truly move-in-ready home in a convenient West Philadelphia location. Schedule your showing today.

    Zillow last checked:

    Listing updated:

    Listed by:

    Tameka Harris 215-904-5400,

    Elite Level Realty,

    Co-Listing Agent: Jamier Hughes 267-367-0196,

    Elite Level Realty

    Bought with:

    Jamier Hughes, RS380064

    Elite Level Realty

    Source: Bright MLS,MLS#: PAPH2577960MLS Logo

    Facts & features

    Interior

    Bedrooms & bathrooms
    • Bedrooms: 4
    • Bathrooms: 4
    • Full bathrooms: 3
    • 1/2 bathrooms: 1
    • Main level bathrooms: 4
    • Main level bedrooms: 4
    Basement
    • Area: 645
    Heating
    • Forced Air, Natural Gas
    Cooling
    • Central Air, Natural Gas
    Appliances
    • Included: Microwave, Energy Efficient Appliances, ENERGY STAR Qualified Dishwasher, ENERGY STAR Qualified Refrigerator, Exhaust Fan, Oven/Range - Electric, Stainless Steel Appliance(s), Water Heater, Gas Water Heater
    • Laundry: Upper Level, Hookup
    Features
    • Bathroom - Walk-In Shower, Ceiling Fan(s), Crown Molding, Dining Area, Efficiency, Kitchen - Gourmet, Recessed Lighting, Upgraded Countertops
    • Basement: Full
    • Number of fireplaces: 1
    • Fireplace features: Electric
    Interior area
    • Total structure area: 1,935
    • Total interior livable area: 1,935 sqft
    • Finished area above ground: 1,290
    • Finished area below ground: 645

    Property

    Parking
    • Parking features: On Street
    • Has uncovered spaces: Yes
    Accessibility
    • Accessibility features: None
    Features
    • Levels: Two
    • Stories: 2
    • Pool features: None
    Lot
    • Size: 966 sqft
    • Dimensions: 15.00 x 63.00
    Details
    • Additional structures: Above Grade, Below Grade
    • Parcel number: 511150800
    • Zoning: RSA5
    • Special conditions: Standard

    Construction

    Type & style
    • Home type: Townhouse
    • Architectural style: Straight Thru
    • Property subtype: Townhouse
    Materials
    • Masonry
    • Foundation: Other
    Condition
    • New construction: No
    • Year built: 1925
    • Major remodel year: 2026

    Utilities & green energy

    • Sewer: Public Sewer
    • Water: Public

    Community & neighborhood

    Location
    • Region: Philadelphia
    • Subdivision: Kingsessing
    • Municipality: PHILADELPHIA

    Other

    Other facts
    • Listing agreement: Exclusive Right To Sell
    • Ownership: Fee Simple

    Price history

    DateEventPrice
    6/17/2026Sold$271,000+0.4%$140/sqft
    Source: Bright MLS #PAPH2577960 Report a problem
    5/23/2026Contingent$269,900$139/sqft
    Source: Bright MLS #PAPH2577960 Report a problem
    5/7/2026Price change$269,900-2.5%$139/sqft
    Source: Bright MLS #PAPH2577960 Report a problem
    4/25/2026Price change$276,900-1.1%$143/sqft
    Source: Bright MLS #PAPH2577960 Report a problem
    4/1/2026Price change$279,900-1.8%$145/sqft
    Source: Bright MLS #PAPH2577960 Report a problem
    1/24/2026Listed for sale$284,900+338.3%$147/sqft
    Source: Bright MLS #PAPH2577960 Report a problem
    11/21/2025Sold$65,000$34/sqft
    Source: Public Record Report a problem

    Public tax history

    YearProperty taxesTax assessment
    2025$1,867 +59.2%$133,400 +59.2%
    2024$1,173 $83,800
    2023$1,173 +15.4%$83,800
    2022$1,016 --
    2021$1,016 +8.4%--
    2018$938 +148.1%--
    2017$378 +25%--
    2016$302 -42.9%--
    2015$529 --
    2014$529 $39,500 +432.1%
    2012$529 $7,424
    2011-- $7,424
    2010-- $7,424
    2009-- $7,424
    2008-- $7,424
    2007-- $7,424 +7.4%
    2006-- $6,912
    2005-- $6,912
    2004-- $6,912 +4.9%
    2003-- $6,592 +39.2%
    2002-- $4,736
    2000-- $4,736
    1999-- $4,736

    Find assessor info on the county website

    Neighborhood: Kingesessing

    Nearby schools

    GreatSchools rating
    Schools provided by the listing agent
    • District: Philadelphia City

    Source: Bright MLS. This data may not be complete. We recommend contacting the local school district to confirm school assignments for this home.

    Get a cash offer in 3 minutes
    Find out how much your home could sell for in as little as 3 minutes with a no-obligation cash offer.
    Estimated market value
    $271,300
    Get a cash offer in 3 minutes
    Find out how much your home could sell for in as little as 3 minutes with a no-obligation cash offer.
    Estimated market value
    $271,300