MULTIPLE OFFERS RECEIVED, Highest and best due by 7/13 @ 8pm.** Spacious 4-bedroom, 2-bathroom home in Hidden Trails community! This home features a heated in-ground pool with a Katchakid safety net for added peace of mind and backs to a tranquil greenbelt with no rear neighbors, offering privacy and scenic views. Inside, you'll find an inviting living area with an electric fireplace, granite countertops, an upgraded touchless kitchen faucet, and a large island with breakfast bar. Additional highlights include a tankless water heater and a water softener for enhanced comfort and efficiency. Hidden Trails offers resort-style living with amenities such as an infinity-edge pool, a Junior Olympic-sized lap pool, a splash pad, a 24/7 fitness center, yoga classes, and miles of walking and biking trails through dog-friendly Kleck Park. The community also features multiple playgrounds-including one with a zip line-a clubhouse, a community center with live music, food trucks, and events, and a peaceful catch-and-release fishing pond. Conveniently located just off Highway 281 with easy access to HEB, Walmart, Starbucks, restaurants, and medical facilities, this home is only 30 minutes from San Antonio International Airport. Don't miss your opportunity to enjoy this incredible home and lifestyle-schedule your showing today!
Sold
Price Unknown
5228 Honeyflower, Bulverde, TX 78163
4beds
1,728sqft
Single Family Residence
Built in 2018
6,098 Square Feet Lot
$357,900 Zestimate®
$--/sqft
$2,565 Estimated rent
Home value
$357,900
$329,000 - $387,000
$2,565/mo
Zestimate® history
Owner options
List your home for rent
$2,565/mo
Rent Zestimate®
Find your next renter with Zillow Rental Manager. Plus, with online applications, you can quickly screen prospective tenants – for free.
$2,565/mo
Rent Zestimate®
Refinance and save
$351/mo
Est. payment
Refinancing to a lower rate could help reduce your monthly payments and save thousands over the life of the loan.
$351/mo
Est. payment
Explore your selling options
Work with a Zillow partner agent
Leverage their expertise and Zillow's premium Showcase listings to get your home seen by more buyers.
Get startedList with your own agent
Get your home in front of millions of buyers by listing it on Zillow.
Learn how to do itSell it yourself
Take full control of how buyers see your home on Zillow by listing For Sale by Owner (FSBO).
List your homeWhat's special
Electric fireplaceGranite countertopsHeated in-ground poolTranquil greenbeltUpgraded touchless kitchen faucet
Zillow last checked:
Listing updated:
Listed by:
Micah Harper TREC #597438 (214) 738-4986,
Exquisite Properties, LLC
Source: LERA MLS,MLS#: 1882590
Facts & features
Interior
Bedrooms & bathrooms
- Bedrooms: 4
- Bathrooms: 2
- Full bathrooms: 2
Primary bedroom
- Features: Split, Walk-In Closet(s), Ceiling Fan(s), Full Bath
- Area: 208
- Dimensions: 16 x 13
Bedroom 2
- Area: 160
- Dimensions: 16 x 10
Bedroom 3
- Area: 120
- Dimensions: 12 x 10
Bedroom 4
- Area: 110
- Dimensions: 11 x 10
Primary bathroom
- Features: Tub/Shower Separate, Double Vanity, Soaking Tub
- Area: 130
- Dimensions: 13 x 10
Dining room
- Area: 204
- Dimensions: 17 x 12
Kitchen
- Area: 136
- Dimensions: 17 x 8
Living room
- Area: 306
- Dimensions: 18 x 17
Heating
- Central, Electric, Natural Gas
Cooling
- Ceiling Fan(s), Central Air
Appliances
- Laundry: Main Level, Laundry Room, Washer Hookup, Dryer Connection
Features
- One Living Area, Liv/Din Combo, Eat-in Kitchen, Kitchen Island, Breakfast Bar, Utility Room Inside, Secondary Bedroom Down, 1st Floor Lvl/No Steps, Open Floorplan, High Speed Internet, All Bedrooms Downstairs, Walk-In Closet(s), Master Downstairs, Ceiling Fan(s)
- Flooring: Carpet, Vinyl
- Windows: Double Pane Windows
- Has basement: No
- Number of fireplaces: 1
- Fireplace features: One, Living Room
Interior area
- Total structure area: 1,728
- Total interior livable area: 1,728 sqft
Property
Parking
- Total spaces: 2
- Parking features: Two Car Garage, Attached, Pad Only (Off Street)
- Attached garage spaces: 2
Accessibility
- Accessibility features: Doors-Swing-In, First Floor Bath, Full Bath/Bed on 1st Flr, First Floor Bedroom
Features
- Levels: One
- Stories: 1
- Patio & porch: Patio, Covered, Deck
- Has private pool: Yes
- Pool features: In Ground, Screen Enclosure, Community
- Fencing: Privacy
Lot
- Size: 6,098 Square Feet
- Features: Greenbelt, Curbs, Street Gutters, Sidewalks, Streetlights
Details
- Parcel number: 080801006700
Construction
Type & style
- Home type: SingleFamily
- Property subtype: Single Family Residence
Materials
- Brick, Siding
- Foundation: Slab
- Roof: Composition
Condition
- Pre-Owned
- New construction: No
- Year built: 2018
Details
- Builder name: LENNAR
Utilities & green energy
- Electric: CPS
- Gas: CPS
- Sewer: Sewer System
- Water: Water System
- Utilities for property: Cable Available
Community & HOA
Community
- Features: Clubhouse, Playground, Jogging Trails, Fishing
- Subdivision: Hidden Trails
HOA
- Has HOA: Yes
- HOA fee: $351 quarterly
- HOA name: HIDDEN TRAILS COMMUNITY ASSOC
Location
- Region: Bulverde
Financial & listing details
- Tax assessed value: $345,928
- Annual tax amount: $8,186
- Date on market: 7/9/2025
- Cumulative days on market: 22 days
- Listing terms: Conventional,FHA,VA Loan,Cash
- Road surface type: Paved
Price history
| Date | Event | Price |
|---|---|---|
| 8/4/2025 | Sold | -- |
Source:  LERA MLS #1882590 Report a problem LERA MLS #1882590 Report a problem | ||
| 7/31/2025 | Pending sale | $350,000$203/sqft |
Source: LERA MLS #1882590 Report a problem | ||
| 7/14/2025 | Contingent | $350,000$203/sqft |
Source: LERA MLS #1882590 Report a problem | ||
| 7/9/2025 | Listed for sale | $350,000$203/sqft |
Source: LERA MLS #1882590 Report a problem | ||
Public tax history
| Year | Property taxes | Tax assessment |
|---|---|---|
| 2025 | $5,702 +2.3% | $345,928 +5.9% |
| 2024 | $5,576 +14% | $326,558 +10% |
| 2023 | $4,891 -6.2% | $296,871 +10% |
| 2022 | $5,214 -4% | $269,883 +10% |
| 2021 | $5,433 -2.8% | $245,348 -2.8% |
| 2020 | $5,588 +2.6% | $252,540 +4.8% |
| 2019 | $5,446 +1540.3% | $240,900 +1919.3% |
| 2018 | $332 | $11,930 |
Find assessor info on the county website
Neighborhood: 78163
Nearby homes
- $409,2004 bd2 ba2.6k sqft5232 Honeyflower, Bulverde, TX 78163Off Market
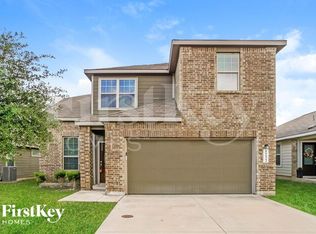
- $--3 bd2 ba1.4k sqft5224 Honeyflower, Bulverde, TX 78163Sold

- $350,7004 bd3 ba1.9k sqft5236 Honeyflower, Bulverde, TX 78163Off Market
- $348,9004 bd3 ba1.9k sqft5220 Honeyflower, Bulverde, TX 78163Off Market
- $363,200-- bd3 ba1.9k sqft5240 Honeyflower, Bulverde, TX 78163Off Market
- $280,200-- bd2 ba1.4k sqft5216 Honeyflower, Bulverde, TX 78163Off Market
- $359,300-- bd2 ba2k sqft5227 Honeyflower, Bulverde, TX 78163Off Market
- $290,5003 bd2 ba1.4k sqft5231 Honeyflower, Bulverde, TX 78163Off Market
Nearby schools
GreatSchools rating
- 8/10Johnson Ranch Elementary SchoolGrades: PK-5Distance: 1.7 mi
- 9/10Smithson Valley Middle SchoolGrades: 6-8Distance: 4.9 mi
- 8/10Smithson Valley High SchoolGrades: 9-12Distance: 3.7 mi
Schools provided by the listing agent
- Elementary: Bill Brown
- Middle: Smithson Valley
- High: Smithson Valley
- District: Comal
Source: LERA MLS. This data may not be complete. We recommend contacting the local school district to confirm school assignments for this home.
Get a cash offer in 3 minutes
Find out how much your home could sell for in as little as 3 minutes with a no-obligation cash offer.
Estimated market value
$357,900
Get a cash offer in 3 minutes
Find out how much your home could sell for in as little as 3 minutes with a no-obligation cash offer.
Estimated market value
$357,900
- Texas
- Comal County
- Bulverde
- 78163
- 5228 Honeyflower
Nearby cities
Nearby zip codes
Other Bulverde Topics
