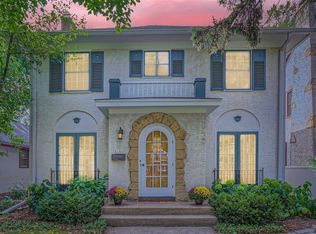
1927 Lynnhurst two-story shows pride of ownership. Welcoming living room, historic Batchelder Tile (#529&530) on fireplace, gas insert 2022. Great flow around central staircase. Kitchen renovated by Lars Peterssen 2002, new appliances in 2022 & eat-in nook. Main level family room remodeled by Northrup Remodeling 2021. Semiformal dining room. 4 bedrooms, 2 bathrooms upstairs. Primary suite w/ walk-in closet & 3/4 bath renovated by Northrup 2015. Hallway bath renovated by Northrup 2020. All windows Renewal by Anderson (tilt)/Marvin, replaced 1998-2024 (except piano windows), Graber Honeycomb blinds throughout main/primary/bath. Home's roof replaced 2015, central AC 2015, chimney rebuilt roof-line up 2023, gas dryer 2020, gas water heater 2019, sewer repair 2016. Fenced yard, large 2 car garage. Steps to Minnehaha Creek West Park, access to trails/Lake Harriet. Centrally located among shops & restaurants along Bryant, 50th, Penn, 54th, Lyndale. Community Schools: Kenny/Anthony/Southwest.
Closed
$760,000
5228 Humboldt Ave S, Minneapolis, MN 55419
4beds
2,199sqft
Single Family Residence
Built in 1927
5,227 Square Feet Lot
$856,900 Zestimate®
$346/sqft
$3,170 Estimated rent
Home value
$856,900
$805,000 - $917,000
$3,170/mo
Zestimate® history
Owner options
List your home for rent
$3,170/mo
Rent Zestimate®
Find your next renter with Zillow Rental Manager. Plus, with online applications, you can quickly screen prospective tenants – for free.
$3,170/mo
Rent Zestimate®
Refinance and save
$4,879/mo
Est. payment
Refinancing to a lower rate could help reduce your monthly payments and save thousands over the life of the loan.
$4,879/mo
Est. payment
Explore your selling options
Work with a Zillow partner agent
Leverage their expertise and Zillow's premium Showcase listings to get your home seen by more buyers.
Get startedList with your own agent
Get your home in front of millions of buyers by listing it on Zillow.
Learn how to do itSell it yourself
Take full control of how buyers see your home on Zillow by listing For Sale by Owner (FSBO).
List your homeWhat's special
Lake harrietChimney rebuilt roofCentral acPrimary suitePiano windowsCentral staircaseNew appliances
Zillow last checked:
Listing updated:
Listed by:
Nora Webb 612-245-9205,
Verve Realty,
Hannah Lane 651-497-1074
Bought with:
Barbara K Palmer
Lakes Area Realty
Source: NorthstarMLS as distributed by MLS GRID,MLS#: 6479176
Facts & features
Interior
Bedrooms & bathrooms
- Bedrooms: 4
- Bathrooms: 2
- Full bathrooms: 1
- 3/4 bathrooms: 1
Bedroom
- Level: Upper
- Area: 214.5 Square Feet
- Dimensions: 16.5x13
Bedroom 2
- Level: Upper
- Area: 173.25 Square Feet
- Dimensions: 16.5x10.5
Bedroom 3
- Level: Upper
- Area: 115.5 Square Feet
- Dimensions: 11x10.5
Bedroom 4
- Level: Upper
- Area: 110.5 Square Feet
- Dimensions: 13x8.5
Dining room
- Level: Main
- Area: 165 Square Feet
- Dimensions: 15x11
Family room
- Level: Main
- Area: 214.5 Square Feet
- Dimensions: 16.5x13
Kitchen
- Level: Main
- Area: 170.5 Square Feet
- Dimensions: 15.5x11
Living room
- Level: Main
- Area: 286 Square Feet
- Dimensions: 22x13
Heating
- Boiler, In-Floor Heating, Radiant
Cooling
- Central Air
Appliances
- Included: Dishwasher, Disposal, Dryer, Exhaust Fan, Gas Water Heater, Microwave, Range, Refrigerator, Stainless Steel Appliance(s), Washer
- Laundry: In Basement, Gas Dryer Hookup, Washer Hookup
Features
- Basement: Block,Crawl Space,Daylight
- Number of fireplaces: 1
- Fireplace features: Gas, Living Room
Interior area
- Total structure area: 2,199
- Total interior livable area: 2,199 sqft
- Finished area above ground: 2,199
- Finished area below ground: 0
Property
Parking
- Total spaces: 2
- Parking features: Detached Garage, Garage Door Opener
- Garage spaces: 2
- Has uncovered spaces: Yes
- Details: Garage Dimensions (21x21)
Accessibility
- Accessibility features: None
Features
- Levels: Two
- Stories: 2
- Patio & porch: Deck
- Fencing: Partial
Lot
- Size: 5,227 Square Feet
- Dimensions: 127 x 40
- Features: Near Public Transit, Tree Coverage - Medium
Details
- Foundation area: 1044
- Parcel number: 1602824340094
- Zoning description: Other
Construction
Type & style
- Home type: SingleFamily
- Property subtype: Single Family Residence
Materials
- Roof: Age Over 8 Years,Architectural Shingle
Condition
- New construction: No
- Year built: 1927
Utilities & green energy
- Electric: 200+ Amp Service
- Gas: Electric, Natural Gas
- Sewer: City Sewer/Connected
- Water: City Water/Connected
Community & HOA
HOA
- Has HOA: No
Location
- Region: Minneapolis
Financial & listing details
- Price per square foot: $346/sqft
- Tax assessed value: $736,600
- Annual tax amount: $9,897
- Date on market: 3/28/2024
- Cumulative days on market: 2 days
- Road surface type: Paved
Price history
| Date | Event | Price |
|---|---|---|
| 5/7/2024 | Sold | $760,000+10.1%$346/sqft |
Source:  NorthstarMLS as distributed by MLS GRID #6479176 Report a problem NorthstarMLS as distributed by MLS GRID #6479176 Report a problem | ||
| 3/28/2024 | Pending sale | $690,000$314/sqft |
Source: NorthstarMLS as distributed by MLS GRID #6479176 Report a problem | ||
| 3/24/2024 | Listing removed | -- |
Source: NorthstarMLS as distributed by MLS GRID #6479176 Report a problem | ||
| 3/21/2024 | Listed for sale | $690,000$314/sqft |
Source: NorthstarMLS as distributed by MLS GRID #6479176 Report a problem | ||
Public tax history
| Year | Property taxes | Tax assessment |
|---|---|---|
| 2025 | $11,902 +17.4% | $736,600 -1.4% |
| 2024 | $10,140 +4.8% | $747,000 +4.9% |
| 2023 | $9,680 +1.6% | $712,000 +5% |
| 2022 | $9,525 +3.2% | $678,000 +6.3% |
| 2021 | $9,231 -7.6% | $638,000 -2.6% |
| 2020 | $9,993 +8.3% | $655,000 |
| 2019 | $9,231 -7.6% | $655,000 |
| 2018 | $9,993 +14.9% | $655,000 +19.1% |
| 2017 | $8,696 +0.7% | $550,000 +1.6% |
| 2016 | $8,634 -0.1% | $541,500 +4.3% |
| 2015 | $8,646 +1.6% | $519,000 +12.5% |
| 2014 | $8,511 +10% | $461,500 +2.3% |
| 2013 | $7,735 -3.5% | $451,000 -6.7% |
| 2012 | $8,014 -2.8% | $483,500 -6.9% |
| 2011 | $8,244 +14.4% | $519,500 |
| 2010 | $7,205 -1.1% | $519,500 |
| 2009 | $7,285 +27.6% | $519,500 +20.8% |
| 2006 | $5,710 +11.4% | $429,900 +15% |
| 2005 | $5,125 +9.8% | $373,900 +15% |
| 2004 | $4,668 +12.6% | $325,200 +12% |
| 2002 | $4,147 -57.3% | $290,400 |
| 2001 | $9,712 | -- |
Find assessor info on the county website
Neighborhood: Lynnhurst
Nearby homes
- $541,8003 bd2 ba1.7k sqft5224 Humboldt Ave S, Minneapolis, MN 55419Off Market
- $770,0004 bd3 ba2.5k sqft5232 Humboldt Ave S, Minneapolis, MN 55419Sold
- $817,2005 bd2 ba2.3k sqft5220 Humboldt Ave S, Minneapolis, MN 55419Off Market
- $440,7003 bd2 ba1k sqft5236 Humboldt Ave S, Minneapolis, MN 55419Off Market
- $441,9003 bd2 ba1.3k sqft5240 Humboldt Ave S, Minneapolis, MN 55419Off Market
- $854,0004 bd3 ba2.4k sqft5212 Humboldt Ave S, Minneapolis, MN 55419Off Market
- $685,0004 bd3 ba2.7k sqft5229 Irving Ave S, Minneapolis, MN 55419Sold
- $520,5003 bd2 ba1.1k sqft5235 Irving Ave S, Minneapolis, MN 55419Off Market
Nearby schools
GreatSchools rating
- 9/10Kenny Elementary SchoolGrades: K-5Distance: 0.7 mi
- 7/10Anthony Middle SchoolGrades: 6-8Distance: 0.6 mi
- NASouthwest High School - SWSGrades: 9-12Distance: 1.4 mi
Get a cash offer in 3 minutes
Find out how much your home could sell for in as little as 3 minutes with a no-obligation cash offer.
Estimated market value
$856,900
Get a cash offer in 3 minutes
Find out how much your home could sell for in as little as 3 minutes with a no-obligation cash offer.
Estimated market value
$856,900
- Minnesota
- Hennepin County
- Minneapolis
- 55419
- Lynnhurst
- 5228 Humboldt Ave S
Nearby cities
Nearby neighborhoods
Nearby zip codes
Other Minneapolis Topics
