Skip main navigation
Sold
  • Price Unknown

    5228 Jarvis St, Lubbock, TX 79416

    3beds
    1,614sqft
    Single Family Residence, Residential
    Built in 2017
    6,534 Square Feet Lot
    $242,000 Zestimate®
    $--/sqft
    $1,712 Estimated rent

    Home value

    $242,000

    $225,000 - $261,000

    $1,712/mo

    Zestimate® history
    Loading
    Loading...

    Owner options

    List your home for rent

    $1,712/mo

    Rent Zestimate®

    Find your next renter with Zillow Rental Manager. Plus, with online applications, you can quickly screen prospective tenants – for free.

    Learn more

    $1,712/mo

    Rent Zestimate®

    Refinance and save

    Refinancing to a lower rate could help reduce your monthly payments and save thousands over the life of the loan.

    See today's rates

    Explore your selling options

    Work with a Zillow partner agent

    Leverage their expertise and Zillow's premium Showcase listings to get your home seen by more buyers.

    Get started

    List with your own agent

    Get your home in front of millions of buyers by listing it on Zillow.

    Learn how to do it

    Sell it yourself

    Take full control of how buyers see your home on Zillow by listing For Sale by Owner (FSBO).

    List your home

    What's special

    Stained wood fenceInviting covered front porchThoughtful landscapingCurb appeal captures attention
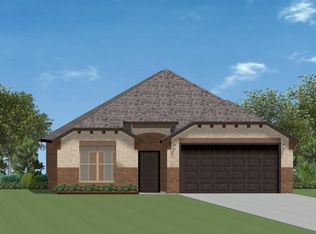
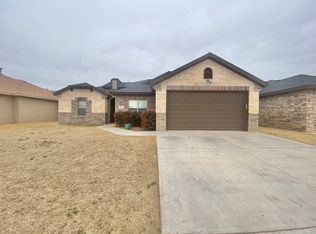
    Welcome to this bright and beautiful 3-bedroom, 2-bathroom home located in the sought-after North Pointe subdivision of Lubbock. This newly listed residence offers 1,614 square feet of well-thought-out living space designed for comfort, function, and style. From first glance, the curb appeal captures attention with a stained wood fence, inviting covered front porch, and a charming iron gate topped with a pergola—perfect for greeting guests or enjoying your morning coffee. Thoughtful landscaping enhances the welcoming feel, setting the tone for what you'll find inside. The open-concept layout creates a seamless flow from the living area into the dining space and kitchen, allowing for easy entertaining or simply spreading out at home. Large windows fill the interior with natural light, contributing to the cheerful and airy ambiance throughout. The living area offers enough space for relaxing or gathering, and the neutral tones make it a canvas for your personal style. In the kitchen, both function and form come together. A gas range makes cooking a breeze, while the walk-in pantry offers convenient storage for all your culinary essentials. From meal prep to midnight snacks, this kitchen is ready for your daily life. The primary bedroom is a peaceful retreat positioned away from the other two bedrooms for added privacy. The adjoining en suite bathroom includes a sleek walk-in shower and ample vanity space, creating a private oasis for winding down at the end of the day. Two additional bedrooms offer flexibility—you can use them for guests, as a home office, or for hobbies depending on your needs. A full second bathroom ensures convenience and comfort for every member of the household. Heading outdoors, the east-facing back porch is covered to keep things cool during sunny summer mornings. Whether you're hosting gatherings or taking in a quiet evening, this space has you covered—literally. The backyard offers room to roam while the stained fence adds both security and privacy. What's outside your front door is equally impressive. Just a short drive away, you'll find easy access to Texas Tech University and two top medical facilities—University Medical Center and Covenant Medical Center. Grocery runs are simple with Food King nearby, and when it's time to unwind, Richard Lopez Park offers green space and play areas for all ages. For those with interests in local education initiatives, the Lubbock ISD Agristem complex is also easily accessible. Whether you're commuting to work, class, or a game day at the Jones Stadium, this centralized location offers excellent connectivity while maintaining a peaceful neighborhood charm. This home combines everyday functionality with thoughtful touches of charm, making it a great fit for a range of lifestyles. If you're looking for a comfortable space in a convenient area, with just the right amount of style to make it your own—this could be the one. Come see what life could look like here!

    Zillow last checked:

    Listing updated:

    Listed by:

    Sharon Lee TREC #0601780 806-891-2520,

    WestMark Companies

    Bought with:

    Kim Burrous, TREC #0625094

    Coldwell Banker Trusted Adviso

    Source: LBMLS,MLS#: 202563299MLS Logo

    Facts & features

    Interior

    Bedrooms & bathrooms
    • Bedrooms: 3
    • Bathrooms: 2
    • Full bathrooms: 2
    Primary bedroom
    • Features: Carpet Flooring
    • Area: 225 Square Feet
    • Dimensions: 15.00 x 15.00
    Bedroom 1
    • Features: Carpet Flooring
    • Area: 144 Square Feet
    • Dimensions: 12.00 x 12.00
    Bedroom 2
    • Features: Carpet Flooring
    • Area: 144 Square Feet
    • Dimensions: 12.00 x 12.00
    Primary bathroom
    • Features: Granite Counters, Isolated, Tile Flooring
    Bathroom
    • Features: Combination Shower/Tub, Ceramic Tile Flooring
    Family room
    • Features: Vinyl Flooring
    • Area: 289 Square Feet
    • Dimensions: 17.00 x 17.00
    Kitchen
    • Features: Breakfast Bar, Granite Counters, Pantry, Vinyl Flooring
    • Area: 104 Square Feet
    • Dimensions: 8.00 x 13.00
    Heating
    • Central, ENERGY STAR Qualified Equipment, Natural Gas
    Cooling
    • Ceiling Fan(s), Central Air, Electric, ENERGY STAR Qualified Equipment
    Appliances
    • Included: Dishwasher, Disposal, Exhaust Fan, Free-Standing Gas Range, Free-Standing Range, Microwave, Refrigerator, Stainless Steel Appliance(s)
    • Laundry: Electric Dryer Hookup, Inside, Laundry Room, Washer Hookup
    Features
    • Breakfast Bar, Ceiling Fan(s), Eat-in Kitchen, Granite Counters, Kitchen Island, Open Floorplan, Pantry, Walk-In Closet(s)
    • Flooring: Carpet, Ceramic Tile, Vinyl
    • Windows: Double Pane Windows, Storm Window(s), Window Coverings
    • Has basement: No
    • Number of fireplaces: 1
    • Fireplace features: Electric, Free Standing
    Interior area
    • Total structure area: 1,614
    • Total interior livable area: 1,614 sqft
    • Finished area above ground: 1,614

    Property

    Parking
    • Total spaces: 2
    • Parking features: Attached, Garage, Garage Door Opener
    • Attached garage spaces: 2
    Features
    • Patio & porch: Covered, Front Porch, Patio, Rear Porch
    • Exterior features: Private Yard
    • Fencing: Back Yard,Fenced,Full,Gate,Wood
    Lot
    • Size: 6,534 sqft
    • Features: Back Yard, City Lot, Cul-De-Sac, Front Yard, Interior Lot, Landscaped, Sprinklers In Front, Sprinklers In Rear
    Details
    • Parcel number: R311171
    • Zoning description: Single Family
    • Special conditions: Standard
    • Other equipment: None

    Construction

    Type & style
    • Home type: SingleFamily
    • Architectural style: Ranch
    • Property subtype: Single Family Residence, Residential
    Materials
    • Batts Insulation, Brick, Stone
    • Foundation: Slab
    • Roof: Composition
    Condition
    • New construction: No
    • Year built: 2017

    Utilities & green energy

    • Sewer: Public Sewer
    • Water: Public
    • Utilities for property: Electricity Connected, Natural Gas Connected, Water Connected

    Community & neighborhood

    Security
    • Security features: Security System Owned
    Community
    • Community features: Sidewalks
    Location
    • Region: Lubbock

    Other

    Other facts
    • Listing terms: Cash,Conventional,FHA,VA Loan
    • Road surface type: Paved

    Price history

    DateEventPrice
    12/22/2025Sold--
    Source: LBMLS #202563299 Report a problem
    12/1/2025Pending sale$239,000$148/sqft
    Source: LBMLS #202563299 Report a problem
    11/20/2025Price change$239,000-0.4%$148/sqft
    Source: LBMLS #202563299 Report a problem
    11/20/2025Price change$239,900-2.1%$149/sqft
    Source: LBMLS #202557713 Report a problem
    9/29/2025Price change$245,000-2%$152/sqft
    Source: LBMLS #202557713 Report a problem
    9/8/2025Listed for sale$249,900$155/sqft
    Source: LBMLS #202557713 Report a problem
    8/28/2025Pending sale$249,900$155/sqft
    Source: LBMLS #202557713 Report a problem
    7/12/2025Listed for sale$249,900-2%$155/sqft
    Source: LBMLS #202557713 Report a problem
    9/15/2022Listing removed--
    Source: LBMLS #202207795 Report a problem
    8/26/2022Pending sale$255,000$158/sqft
    Source: LBMLS #202207795 Report a problem
    7/25/2022Listed for sale$255,000+52.3%$158/sqft
    Source: LBMLS #202207795 Report a problem
    6/27/2017Listing removed$167,400$104/sqft
    Source: Mystique Homes Report a problem
    5/13/2017Listed for sale$167,400$104/sqft
    Source: Mystique Homes Report a problem

    Public tax history

    YearProperty taxesTax assessment
    2025$3,141 -22.3%$228,081 -1%
    2024$4,044 -14%$230,293 -2.2%
    2023$4,705 +4.2%$235,375 +12.8%
    2022$4,515 +9.5%$208,622 +14.7%
    2021$4,124 +5.1%$181,909 +5.8%
    2020$3,924 +1.5%$171,980 +3%
    2019$3,866 +703%$167,016 +0.8%
    2018$481 $165,716 +722%
    2017$481 +90.2%$20,160 +42.9%
    2016$253 $14,112 +31.8%
    2014$253 $10,710
    2013-- $10,710
    2012-- $10,710
    2011-- $10,710
    2010-- $10,710
    2009-- $10,710
    2008-- $10,710 -15%
    2007-- $12,600

    Find assessor info on the county website

    Neighborhood: North By Northwest

    Nearby schools

    GreatSchools rating
    Schools provided by the listing agent
    • Elementary: Centennial
    • Middle: Mackenzie
    • High: Coronado

    Source: LBMLS. This data may not be complete. We recommend contacting the local school district to confirm school assignments for this home.