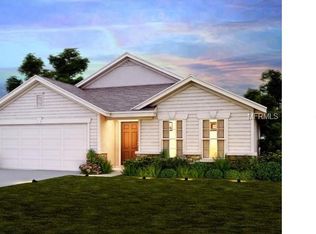
MULTIPLE OFFERS! Highest and Best offer DEADLINE by tomorrow, 8/1/2024 by 12 NOON! Welcome to your dream home with no need to wait for new construction completion!! This exquisite 4-bedroom, 2-bathroom pool home in the charming community of Nova Grove is ready and waiting for you to make it your own. Situated less than 15 minutes from Medical City and Lake Nona, and just a short drive from downtown Saint Cloud, this prime location offers easy access to all the amenities and attractions of the area. As you step inside, you're greeted by a welcoming foyer entry that sets the tone for the elegance and comfort that awaits. This home boasts a bonus room that can serve as your office, a formal dining room for hosting gatherings, and a kitchen that is truly a chef's delight. The kitchen overlooks the spacious living room and features upgraded wood cabinetry, granite countertops, a stunning backsplash, and an island with a breakfast bar, making it the perfect space for preparing meals and entertaining guests. The primary suite is a sanctuary of luxury, offering a double vanity, a step-in shower, and an oversized closet, providing ample space for all your wardrobe needs. With three additional bedrooms, there's plenty of room for family, guests, or even a home gym or hobby space. Step outside to your own private oasis, where you'll find a sparkling pool surrounded by lush landscaping, creating the perfect backdrop for outdoor relaxation and enjoyment. The oversized backyard provides plenty of space for play and entertainment, and the large covered, screened patio is ideal for hosting family gatherings or simply enjoying the beautiful Florida weather year-round. In addition to the amenities of the home itself, Nova Grove offers a range of community amenities, including a swimming pool, tennis courts, a community airstrip, a park, playground, and even a dog park, ensuring there's something for everyone to enjoy. Don't miss out on the opportunity to make this gem your own – schedule your showing today and start living the life you've always dreamed of in beautiful Saint Cloud!
Sold for $490,000
$490,000
5228 Landmark Dr, Saint Cloud, FL 34771
4beds
2,064sqft
Single Family Residence
Built in 2015
8,712 Square Feet Lot
$488,000 Zestimate®
$237/sqft
$2,973 Estimated rent
Home value
$488,000
$464,000 - $512,000
$2,973/mo
Zestimate® history
Owner options
List your home for rent
$2,973/mo
Rent Zestimate®
Find your next renter with Zillow Rental Manager. Plus, with online applications, you can quickly screen prospective tenants – for free.
$2,973/mo
Rent Zestimate®
Refinance and save
$3,368/mo
Est. payment
Refinancing to a lower rate could help reduce your monthly payments and save thousands over the life of the loan.
$3,368/mo
Est. payment
Explore your selling options
Work with a Zillow partner agent
Leverage their expertise and Zillow's premium Showcase listings to get your home seen by more buyers.
Get startedList with your own agent
Get your home in front of millions of buyers by listing it on Zillow.
Learn how to do itSell it yourself
Take full control of how buyers see your home on Zillow by listing For Sale by Owner (FSBO).
List your homeWhat's special
Zillow last checked:
Listing updated:
Listed by:
Nicole Van Treese 407-462-9050,
SUNDIAL REAL ESTATE LLC 407-601-2200
Bought with:
Karla Colon, 3447089
KMC REALTY SERVICES LLC
Source: Stellar MLS,MLS#: O6212135 Originating MLS: Orlando Regional
Originating MLS: Orlando Regional
Facts & features
Interior
Bedrooms & bathrooms
- Bedrooms: 4
- Bathrooms: 2
- Full bathrooms: 2
Rooms
- Room types: Den/Library/Office
Primary bedroom
- Features: Ceiling Fan(s), Walk-In Closet(s)
- Level: First
- Dimensions: 14x16
Bedroom 2
- Features: Ceiling Fan(s), Built-in Closet
- Level: First
- Dimensions: 10x12
Bedroom 3
- Features: Ceiling Fan(s), Built-in Closet
- Level: First
- Dimensions: 11x11
Bedroom 4
- Features: Ceiling Fan(s), Built-in Closet
- Level: First
- Dimensions: 11x11
Dining room
- Features: No Closet
- Level: First
- Dimensions: 17x11
Kitchen
- Features: Kitchen Island, No Closet
- Level: First
- Dimensions: 17x10
Living room
- Features: Ceiling Fan(s), No Closet
- Level: First
- Dimensions: 17x16
Office
- Features: Ceiling Fan(s), No Closet
- Level: First
- Dimensions: 13x10
Heating
- Central, Electric
Cooling
- Central Air
Appliances
- Included: Dishwasher, Dryer, Range, Refrigerator, Washer
- Laundry: Inside, Laundry Room
Features
- Ceiling Fan(s), Eating Space In Kitchen, Kitchen/Family Room Combo, Solid Surface Counters, Stone Counters, Walk-In Closet(s)
- Flooring: Carpet, Tile, Hardwood
- Doors: Sliding Doors
- Has fireplace: No
Interior area
- Total structure area: 2,770
- Total interior livable area: 2,064 sqft
Property
Parking
- Total spaces: 2
- Parking features: Driveway, Oversized
- Attached garage spaces: 2
- Has uncovered spaces: Yes
Features
- Levels: One
- Stories: 1
- Patio & porch: Covered, Patio, Screened
- Exterior features: Rain Gutters, Sidewalk
- Has private pool: Yes
- Pool features: Child Safety Fence, Heated, In Ground, Screen Enclosure
- Fencing: Fenced,Vinyl
- Has view: Yes
- View description: Trees/Woods
Lot
- Size: 8,712 Square Feet
- Dimensions: 60 x 145
- Features: Oversized Lot, Sidewalk
- Residential vegetation: Trees/Landscaped
Details
- Parcel number: 202531442300010750
- Zoning: R1
- Special conditions: None
Construction
Type & style
- Home type: SingleFamily
- Architectural style: Traditional
- Property subtype: Single Family Residence
Materials
- Block, Stucco
- Foundation: Slab
- Roof: Shingle
Condition
- Completed
- New construction: No
- Year built: 2015
Utilities & green energy
- Sewer: Public Sewer
- Water: Public
- Utilities for property: BB/HS Internet Available, Cable Available, Public
Community & HOA
Community
- Features: Deed Restrictions, Dog Park, Playground, Sidewalks
- Pet fee: $0 monthly
- Subdivision: NOVA GROVE
HOA
- Has HOA: Yes
- Amenities included: Playground
- Services included: Community Pool, Recreational Facilities
- HOA fee: $77 monthly
- HOA name: Orlando Alvarado
- HOA phone: 407-455-5950
Location
- Region: Saint Cloud
Financial & listing details
- Price per square foot: $237/sqft
- Tax assessed value: $414,900
- Annual tax amount: $3,073
- Date on market: 6/7/2024
- Cumulative days on market: 175 days
- Listing terms: Cash,Conventional,FHA,VA Loan
- Ownership: Fee Simple
- Total actual rent: 0
- Road surface type: Paved
Price history
| Date | Event | Price |
|---|---|---|
| 9/4/2024 | Sold | $490,000$237/sqft |
Source:  Stellar MLS #O6212135 Report a problem Stellar MLS #O6212135 Report a problem | ||
| 8/6/2024 | Pending sale | $490,000$237/sqft |
Source: Stellar MLS #O6212135 Report a problem | ||
| 6/7/2024 | Listed for sale | $490,000-7.4%$237/sqft |
Source: Stellar MLS #O6212135 Report a problem | ||
| 4/11/2024 | Listing removed | -- |
Source: Stellar MLS #O6163910 Report a problem | ||
| 12/13/2023 | Listed for sale | $529,000+80.5%$256/sqft |
Source: Stellar MLS #O6163910 Report a problem | ||
| 12/22/2015 | Sold | $293,100$142/sqft |
Source: Public Record Report a problem | ||
Public tax history
| Year | Property taxes | Tax assessment |
|---|---|---|
| 2025 | $713 -77.3% | $414,900 -1.4% |
| 2024 | $3,142 +2.2% | $421,000 +5.8% |
| 2023 | $3,074 +4.5% | $398,000 +14.3% |
| 2022 | $2,943 +0.9% | $348,200 +24% |
| 2021 | $2,918 +1.8% | $280,900 +3.3% |
| 2020 | $2,867 +1.6% | $272,000 +6.6% |
| 2019 | $2,823 | $255,100 +32.6% |
| 2018 | $2,823 +3.7% | $192,396 +2.1% |
| 2017 | $2,722 +0.2% | $188,439 +2.1% |
| 2016 | $2,718 +1.4% | $184,564 +310.1% |
| 2015 | $2,680 +274.4% | $45,000 +7.1% |
| 2014 | $716 | $42,000 |
Find assessor info on the county website
Neighborhood: 34771
Nearby homes
- $580,3005 bd4 ba3.3k sqft5226 Landmark Dr, Saint Cloud, FL 34771Off Market

- $493,4004 bd2 ba2.3k sqft5230 Landmark Dr, Saint Cloud, FL 34771Off Market
- $420,9004 bd2 ba2k sqft5224 Landmark Dr, Saint Cloud, FL 34771Off Market
- $617,0006 bd4 ba3.5k sqft5232 Landmark Dr, Saint Cloud, FL 34771Off Market

- $528,8005 bd3 ba3.3k sqft5222 Landmark Dr, Saint Cloud, FL 34771Off Market
- $705,0005 bd3 ba3.3k sqft5234 Landmark Dr, Saint Cloud, FL 34771Sold
- $488,3004 bd2 ba2.3k sqft5220 Landmark Dr, Saint Cloud, FL 34771Off Market
- $524,8005 bd3 ba3.3k sqft5236 Landmark Dr, Saint Cloud, FL 34771Off Market
Nearby schools
GreatSchools rating
- 9/10Voyager K-8Grades: K-8Distance: 4.3 mi
- 5/10Tohopekaliga High SchoolGrades: PK,9-12Distance: 4.6 mi
Schools provided by the listing agent
- Elementary: Narcoossee Elementary
- Middle: Narcoossee Middle
- High: Harmony High
Source: Stellar MLS. This data may not be complete. We recommend contacting the local school district to confirm school assignments for this home.
Get a cash offer in 3 minutes
Find out how much your home could sell for in as little as 3 minutes with a no-obligation cash offer.
Estimated market value
$488,000
Get a cash offer in 3 minutes
Find out how much your home could sell for in as little as 3 minutes with a no-obligation cash offer.
Estimated market value
$488,000
- Florida
- Osceola County
- Saint Cloud
- 34771
- 5228 Landmark Dr
Nearby cities
Nearby neighborhoods
Nearby zip codes
Other Saint Cloud Topics
