Nearly 10 acres, no HOA, and room to make it your own! Tucked away in a peaceful, private setting, this 3-bedroom home offers the space, privacy, and versatility that can be hard to find—all while remaining conveniently located near commuter routes. Inside, you’ll find three generously sized bedrooms, including a spacious primary bedroom with double closets. The second bedroom features a walk-in closet, providing additional storage. The home offers plenty of opportunity for cosmetic updates and personalization, making it a great option for buyers looking to create a space that reflects their own style. The basement adds even more functionality with a wood-burning stove and full bathroom, offering potential for additional living, recreation, or flex space. Outside is where this property really stands out. An oversized two-car garage, carport, wood shed, and large barn provide an abundance of storage and workspace. The barn offers potential for multiple horse stalls, making the acreage especially appealing for those dreaming of a small homestead, hobby farm, horses, or simply more room to spread out. A newer roof adds value, while the expansive acreage provides privacy, wooded surroundings, and endless possibilities without the restrictions of an HOA. The home and all outbuildings are being sold as-is, allowing the next owner to bring their vision and make this unique property their own. If you've been searching for acreage, privacy, useful outbuildings, and potential, 5228 Macedonia Road is one you'll want to see.
Under contract
$449,900
5228 Macedonia Rd, Fredericksburg, VA 22408
3beds
2,280sqft
Single Family Residence
Built in 1976
9.8 Acres Lot
$-- Zestimate®
$197/sqft
$-- HOA
What's special
Wood shedOversized two-car garagePeaceful private settingThree generously sized bedroomsNewer roof
- 11 days
- 521
- 51
Zillow last checked:
Listing updated:
Listed by:
Shannon Aslett 804-586-5058,
EXP Realty, LLC 8668257169
Source: Bright MLS,MLS#: VACV2010942
Facts & features
Interior
Bedrooms & bathrooms
- Bedrooms: 3
- Bathrooms: 3
- Full bathrooms: 3
Basement
- Area: 792
Heating
- Central, Electric
Cooling
- Central Air, Electric
Appliances
- Included: Dishwasher, Oven, Oven/Range - Electric, Refrigerator, Washer, Dryer, Water Heater, Electric Water Heater
- Laundry: In Basement
Features
- Combination Kitchen/Dining, Family Room Off Kitchen, Kitchen - Table Space, Ceiling Fan(s)
- Flooring: Carpet, Laminate
- Windows: Window Treatments
- Basement: Interior Entry,Partially Finished
- Has fireplace: No
- Fireplace features: Wood Burning Stove
Interior area
- Total structure area: 2,280
- Total interior livable area: 2,280 sqft
- Finished area above ground: 1,488
- Finished area below ground: 792
Property
Parking
- Total spaces: 2
- Parking features: Garage Faces Front, Inside Entrance, Oversized, Gravel, Attached, Driveway
- Attached garage spaces: 2
- Has uncovered spaces: Yes
Accessibility
- Accessibility features: None
Features
- Levels: Three
- Stories: 3
- Patio & porch: Deck
- Pool features: None
Lot
- Size: 9.8 Acres
- Features: Adjoins - Open Space, Cleared, Backs to Trees, Front Yard, Landscaped, Level, Wooded, Private, Rear Yard, Rural, Secluded, SideYard(s)
Details
- Additional structures: Above Grade, Below Grade, Outbuilding
- Parcel number: 7A6B
- Zoning: RP
- Special conditions: Standard
- Horses can be raised: Yes
- Horse amenities: Stable(s)
Construction
Type & style
- Home type: SingleFamily
- Architectural style: Other
- Property subtype: Single Family Residence
Materials
- Vinyl Siding, Stone
- Foundation: Crawl Space, Permanent
Condition
- Excellent
- New construction: No
- Year built: 1976
Utilities & green energy
- Sewer: On Site Septic, Private Septic Tank
- Water: Private, Well
Community & HOA
Community
- Subdivision: None Available
HOA
- Has HOA: No
Location
- Region: Fredericksburg
Financial & listing details
- Price per square foot: $197/sqft
- Tax assessed value: $402,944
- Annual tax amount: $2,095
- Date on market: 9/3/2026
- Listing agreement: Exclusive Right To Sell
- Listing terms: Conventional,FHA,USDA Loan,VA Loan,VHDA,Cash
- Inclusions: Washer And Dryer
- Ownership: Fee Simple
Estimated market value
Not available
Estimated sales range
Not available
Not available
Price history
| Date | Event | Price |
|---|---|---|
| 9/5/2026 | Contingent | $449,900$197/sqft |
Source:  Bright MLS #VACV2010942 Report a problem Bright MLS #VACV2010942 Report a problem | ||
| 9/3/2026 | Listed for sale | $449,900$197/sqft |
Source: Bright MLS #VACV2010942 Report a problem | ||
Public tax history
Tax history is unavailable.
Monthly payment
Est. payment
Payment breakdown
Explore the cost of this home by adjusting the details. Changes won't be saved.Climate risks
Neighborhood: 22408
Nearby schools
Schools provided by the listing agent
- District: Caroline County Public Schools
Source: Bright MLS. This data may not be complete. We recommend contacting the local school district to confirm school assignments for this home.
Similar homes
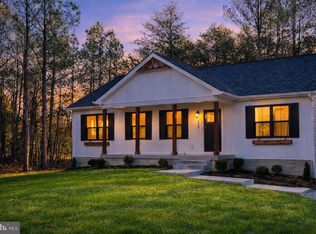
- $499,9005 bd3 ba2.6k sqft7607 Nyland Rd, Fredericksburg, VA 22408For Sale

 MLS ID #VASP2045818, Audrina Cotter, Spring Hill Real Estate, LLC.. Bright MLS
 - $475,0003 bd2 ba1.9k sqft3916 Massaponax Church Rd, Fredericksburg, VA 22408For Sale
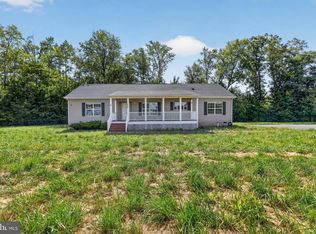 MLS ID #VASP2042780, Chris Craddock, EXP Realty, LLC. Bright MLS
 - $475,0003 bd3 ba3.1k sqft3600 E Glen Dower Dr, Fredericksburg, VA 22408For Sale
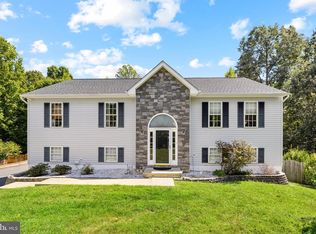 MLS ID #VASP2045710, Amy Cherry Taylor, Porch & Stable Realty, LLC. Bright MLS
 - $462,0004 bd3 ba2.9k sqft3807 Lancaster Ring Rd, Fredericksburg, VA 22408For Sale
 MLS ID #VASP2045986, Patsy Thompson, Rappahannock Properties, INC. Bright MLS
 - $469,9004 bd4 ba1.6k sqft2506 Melchris Ct, Fredericksburg, VA 22408For SaleMLS ID #VASP2045950, Chris Ognek, Q Real Estate, LLC. Bright MLS
- $475,0003 bd3 ba2k sqft4505 Caven Ct S, Fredericksburg, VA 22408For SaleMLS ID #VASP2045394, Janet Traugh, River Fox Realty, LLC. Bright MLS
- $619,9005 bd4 ba3.3k sqft9007 McAlister Ct, Fredericksburg, VA 22408For SaleMLS ID #VASP2045838, Jenn Williams- Shaffer Burton, Nest Realty Fredericksburg. Bright MLS
- $499,9993 bd3 ba2.1k sqft10307 Napoleon St, Fredericksburg, VA 22408For SaleMLS ID #VASP2045528, Lindsay Summa, Century 21 Redwood Realty. Bright MLS
- $400,0005 bd3 ba2.1k sqft9600 Honeysuckle Rd, Fredericksburg, VA 22408For SaleMLS ID #VASP2041662, Devin Moore, Innovation Properties, LLC. Bright MLS
- $425,0003 bd2 ba2.7k sqft12124 Guinea Dr, Woodford, VA 22580For SaleMLS ID #VACV2010900, Curtis Hartless, Ascendancy Realty LLC. Bright MLS
- $439,9504 bd4 ba2.1k sqft2402 Ruffin Dr, Fredericksburg, VA 22408For SaleMLS ID #VASP2042358, Edgar Molina, Cornerstone Elite Properties, LLC.. Bright MLS
- $489,0004 bd4 ba3.2k sqft3227 Cavalry Ridge Ct, Fredericksburg, VA 22408For SaleMLS ID #VASP2044796, Michelle Nicely, Coldwell Banker Elite. Bright MLS
- $474,9003 bd2 ba2.4k sqft14279 Stonewall Jackson Rd, Woodford, VA 22580For SaleMLS ID #VACV2010934, Kevin Springer, RENOMAX Real Estate. Bright MLS
- $425,0003 bd2 ba1.5k sqftNone Available, Fredericksburg, VA 22407For SaleMLS ID #VASP2045832, Jacqueline Henriquez Alvarado, Alpha Realty Group LLC. Bright MLS
- $429,9004 bd2 ba1.3k sqft2421 Pittston Rd, Fredericksburg, VA 22408For SaleMLS ID #VASP2045384, Camyell Pratt, King George Realty. Bright MLS
- $464,9003 bd3 ba2.4k sqft313 Laurel Ave, Fredericksburg, VA 22408For SaleMLS ID #VASP2045392, Debbie Stump, Coldwell Banker Elite. Bright MLS
- $525,0006 bd3 ba2.8k sqft4008 N Andover Ln, Fredericksburg, VA 22408For SaleMLS ID #VASP2043412, Kathy Thompson, Samson Properties. Bright MLS
