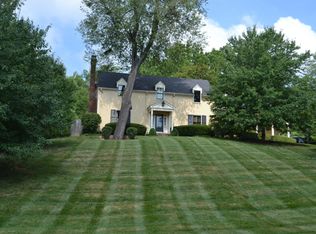
WOW-IT'S A STEAL FOR THIS BEAUTIFULLY RENOVATED HOME! This spectacular home must be seen in person because words and photos won't do it justice! The Sellers enlisted David Arnold of Gryphon Interiors, Inc. to complete the stunning, two-phase renovation beginning in 2015 for the Upper Floor and 2017 for the Main Floor, and no update or feature was overlooked. Step through the leaded-glass front door into a crowd-sized foyer with gleaming hardwood floors (that continue throughout), and you can't help being drawn to the spectacular KITCHEN straight ahead. The focal point of this professional chef's dream is the 10' x 6' island of custom cabinetry, topped by a single-slab marble countertop that effortlessly accommodates 8 large barstools. Around the kitchen perimeter you'll find extensive custom cabinetry by The Burkhart Company that will accommodate all your storage needs, topped by elegant suede-finish granite counters. Top-of-the-line commercial grade appliances include a Wolf 60-inch six-burner gas range with griddle, char-broiler, two convection ovens and a large range hood. Tap on a cabinet near the sink and the Miele dishwasher pops open! A fully integrated family-size Sub-Zero refrigerator is faced with matching custom cabinet panels. An added bonus is a BUTLER'S PANTRY/BAR, complete with a wine fridge, ice maker, sink, and custom pull-out pantry cabinets that offer plenty of storage and entertaining ease. There are two FAMILY ROOMS nearby-one large space could easily be used as a formal DINING ROOM; the other space features a gas fireplace with a 60" TV mounted above, visible from the kitchen, that will delight on chilly winter nights. A FLORIDA ROOM offers views through three walls of glass over the private, wooded back yard, and an independent HVAC unit ensures year-round comfort. One side opens to an iron-railed deck, the other to a spiral staircase that supplies direct access to the lower patio. An adjacent light, bright, and spacious LAUNDRY ROOM boasts custom cabinetry, matching granite, and plenty of hanging space and shelving. On the opposite side of the first floor you will find a convenient and elegant guest POWDER ROOM and the first of two MASTER BEDROOM suites! Spacious enough to easily accommodate a king-sized bed, this room has one wall of closets flanking a built-in dresser and custom plantation shutters, both by The Burkhart Company. You will be delighted by the en-suite BATH replete with a huge tiled shower with fixed, handheld, and body-spray jets and built-in bench, heated marble floors, two separate vanities (one for makeup) with marble counters, backlit LED mirrors, copious linen storage, and a separate water closet. A walk-in closet with extensive custom cabinetry, mirror, and plenty of natural light completes this first-floor suite. On the second floor, you will find the second MASTER BEDROOM suite! This grand bedroom has plenty of natural light from windows on the side and back of the house. The en-suite bath has many features also found in the main floor bath: heated marble floor, extensive custom cabinetry, double sinks, enormous shower with rain head, handheld, and body-spray shower jets, LED backlit mirrors, a large linen closet with custom shelving, and a separate water closet. Prepare to be awed by the 20'8" x 8'8" custom closet featuring a huge built-in dresser surrounded by closets with separate doors with glass inserts, and floor-to-ceiling mirror. Two more FAMILY BEDROOMS complete this level, both of which have enormous walk-in closets, hardwood floors, and ceiling fans with lights. In the HALL BATH, you'll appreciate the split floor plan with its double bowl vanity and tiled shower/jetted tub combination. In the WALKOUT BASEMENT you'll find a complete and independent living space! There is an enormous, third FAMILY ROOM with a brick-faced wood-burning fireplace with gas starter. A complete SECOND KITCHEN with stove, microwave, and dishwasher boasts cherry cabinetry topped by solid-surface countertops. A large peninsula easily seats five on barstools. Large double French doors lead to a lovely spacious patio with hot tub, and private, wooded back yard. Nearby the family room there is a nice sized OFFICE as well. A large room adjacent to the FAMILY ROOM is currently being used as a BILLIARDS ROOM with a pool table and Tiffany-style light. Plans are available to convert this room into a FIFTH BEDROOM with the addition of a window and shower in the adjacent second POWDER ROOM, making this a great living/working/entertaining space and offering many options. Two unfinished storage spaces in the basement will accommodate all your storage needs including one accessible for lawn, garden, and patio equipment. This home features many recent upgrades including two AC units (2020 & 2015), a 50-gallon water heater servicing the first floor as well as a tankless water heater for the second floor, furnace with humidifier, front and rear yard irrigation systems, new electrical service and panels (2018), new plumbing throughout, new roof (2015), and an electronic fence in the back yard for your pets. Outside there is extensive, lush landscaping with mature trees in the back yard, a large grassy area suitable for children's playsets or a swimming pool. An easement protects the woodlands behind the house from any future development, ensuring privacy. Check out the 360° Video Tour and then set up your personal appointment now! There is nothing to do but move your belongings here. Your family deserves to call this HOME!
This property is off market, which means it's not currently listed for sale or rent on Zillow. This may be different from what's available on other websites or public sources.