Skip main navigation
Closed
  • $290,000

    5228 Nashua Dr, Youngstown, OH 44515

    2beds
    1,358sqft
    Condominium
    Built in 2000
    -- sqft lot
    $312,400 Zestimate®
    $214/sqft
    $1,494 Estimated rent

    Home value

    $312,400

    $269,000 - $362,000

    $1,494/mo

    Zestimate® history
    Loading
    Loading...

    Owner options

    List your home for rent

    $1,494/mo

    Rent Zestimate®

    Find your next renter with Zillow Rental Manager. Plus, with online applications, you can quickly screen prospective tenants – for free.

    Learn more

    $1,494/mo

    Rent Zestimate®

    Refinance and save

    $2,312/mo

    Est. payment

    Refinancing to a lower rate could help reduce your monthly payments and save thousands over the life of the loan.

    See today's rates

    $2,312/mo

    Est. payment

    Explore your selling options

    Work with a Zillow partner agent

    Leverage their expertise and Zillow's premium Showcase listings to get your home seen by more buyers.

    Get started

    List with your own agent

    Get your home in front of millions of buyers by listing it on Zillow.

    Learn how to do it

    Sell it yourself

    Take full control of how buyers see your home on Zillow by listing For Sale by Owner (FSBO).

    List your home

    What's special

    Gas fireplaceFirst floor laundryPrivate back deckBreakfast barUpdated laminate floorOversized walk-in closet
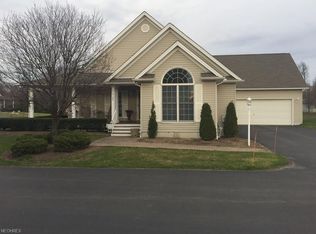
    Beautiful Ranch Villa. A wonderful covered front porch with swing welcomes you to this spacious home. Vaulted ceiling in the living room has lots of windows to let in the light and a gas fireplace to keep you warm on cool nights. There is also a custom cabinet for extra storage. Custom white cabinets in the kitchen, updated laminate floor, breakfast bar and all appliances stay. Formal dining room or family room that opens to welcoming private back deck, also to the garage and there is a door to the front yard too. You will have a great view of the pond and lots of green space from the back deck. The large master suite has an oversized walk-in closet. The master bathroom has been updated with a walk-in shower. The guest bedroom has a vaulted ceiling and is next to the hall full bath with a tub/shower combo. There is first floor laundry is open, has a laundry tub and a big closet. The washer and dryer stay. The full 12 course basement has tiled floor and painted block walls. Lots of possibilities for this basement. A new sump pump was installed in May 2025. Furnace and Hot water tank replaced in 2018. Air conditioner replace in 2020. The two car garage has electric, water, drain and gas heater in case you want put put a workshop in the garage. The $385 monthly HOA fee includes water, sewer, trash removal, HOA insurance, lawn maintenance, snow removal and reserve fund. Condos in Bella Terra sell quickly so come look at it today.

    Zillow last checked:

    Listing updated:

    Listed by:

    Susan Jordan susan.jordanohio@gmail.com330-802-1100,

    Brokers Realty Group

    Bought with:

    Joe Zidian, 235016

    Zid Realty & Associates

    Source: MLS Now,MLS#: 5126335MLS LogoOriginating MLS: Stark Trumbull Area REALTORS

    Facts & features

    Interior

    Bedrooms & bathrooms
    • Bedrooms: 2
    • Bathrooms: 2
    • Full bathrooms: 2
    • Main level bathrooms: 2
    • Main level bedrooms: 2
    Primary bedroom
    • Description: Flooring: Carpet
    • Features: Walk-In Closet(s), Window Treatments
    • Level: First
    • Dimensions: 14.00 x 15.00
    Bedroom
    • Description: Flooring: Carpet
    • Features: Vaulted Ceiling(s), Window Treatments
    • Level: First
    • Dimensions: 11.00 x 12.00
    Basement
    • Level: Basement
    Dining room
    • Description: Flooring: Carpet,Laminate
    • Features: Window Treatments
    • Level: First
    • Dimensions: 11.00 x 14.00
    Kitchen
    • Description: Flooring: Laminate
    • Features: Breakfast Bar, Window Treatments
    • Level: First
    • Dimensions: 9.00 x 14.00
    Laundry
    • Description: Flooring: Ceramic Tile
    • Level: First
    • Dimensions: 8.00 x 16.00
    Living room
    • Description: Flooring: Carpet
    • Features: Cathedral Ceiling(s), Fireplace, Window Treatments
    • Level: First
    • Dimensions: 14.00 x 18.00
    Heating
    • Forced Air, Gas
    Cooling
    • Central Air
    Appliances
    • Included: Dryer, Dishwasher, Microwave, Range, Refrigerator, Washer
    • Laundry: Laundry Room
    Features
    • Breakfast Bar, Ceiling Fan(s), Laminate Counters, Pantry, Vaulted Ceiling(s), Walk-In Closet(s)
    • Windows: Window Coverings
    • Basement: Full,Partially Finished
    • Number of fireplaces: 1
    • Fireplace features: Gas, Glass Doors, Gas Log
    Interior area
    • Total structure area: 1,358
    • Total interior livable area: 1,358 sqft
    • Finished area above ground: 1,358
    • Finished area below ground: 0

    Property

    Parking
    • Total spaces: 2
    • Parking features: Attached, Drain, Direct Access, Electricity, Garage, Garage Door Opener, Heated Garage, Paved, Water Available
    • Attached garage spaces: 2
    Features
    • Levels: One
    • Stories: 1
    • Patio & porch: Covered, Deck, Front Porch, Wrap Around
    Details
    • Parcel number: 480200018.070

    Construction

    Type & style
    • Home type: Condo
    • Architectural style: Ranch
    • Property subtype: Condominium
    Materials
    • Vinyl Siding
    • Roof: Asphalt,Fiberglass
    Condition
    • Year built: 2000

    Utilities & green energy

    • Sewer: Public Sewer
    • Water: Public

    Community & HOA

    HOA
    • Has HOA: No
    • Services included: Maintenance Grounds, Maintenance Structure, Reserve Fund, Sewer, Snow Removal, Trash, Water
    • Second HOA fee: $385 monthly
    Location
    • Region: Youngstown

    Financial & listing details

    • Price per square foot: $214/sqft
    • Annual tax amount: $3,443
    • Date on market: 5/28/2025
    • Cumulative days on market: 7 days

    Price history

    DateEventPrice
    7/18/2025Sold$290,000-1.7%$214/sqft
    Source: MLS Now #5126335 Report a problem
    6/5/2025Pending sale$295,000$217/sqft
    Source: MLS Now #5126335 Report a problem
    5/28/2025Listed for sale$295,000+78.8%$217/sqft
    Source: MLS Now #5126335 Report a problem
    6/27/2016Sold$165,000$122/sqft
    Source: MLS Now #3770021 Report a problem

    Public tax history

    Tax history is unavailable.

    Neighborhood: 44515

    Nearby schools

    GreatSchools rating
    Schools provided by the listing agent
    • District: Austintown LSD - 5001

    Source: MLS Now. This data may not be complete. We recommend contacting the local school district to confirm school assignments for this home.

    Get a cash offer in 3 minutes
    Find out how much your home could sell for in as little as 3 minutes with a no-obligation cash offer.
    Estimated market value
    $312,400
    Get a cash offer in 3 minutes
    Find out how much your home could sell for in as little as 3 minutes with a no-obligation cash offer.
    Estimated market value
    $312,400