Skip main navigation
Off market
  • $2,144,700

    5228 Old Gallows Way, Naples, FL 34105

    3beds
    3,018sqft
    SingleFamily
    Built in 2005
    0.4 Acres Lot
    $2,144,700 Zestimate®
    $711/sqft
    $6,956 Estimated rent

    Home value

    $2,144,700

    $1.91M - $2.40M

    $6,956/mo

    Zestimate® history
    Loading
    Loading...

    Owner options

    List your home for rent

    $6,956/mo

    Rent Zestimate®

    Find your next renter with Zillow Rental Manager. Plus, with online applications, you can quickly screen prospective tenants – for free.

    Learn more

    $6,956/mo

    Rent Zestimate®

    Refinance and save

    $13,254/mo

    Est. payment

    Refinancing to a lower rate could help reduce your monthly payments and save thousands over the life of the loan.

    See today's rates

    $13,254/mo

    Est. payment

    Explore your selling options

    Work with a Zillow partner agent

    Leverage their expertise and Zillow's premium Showcase listings to get your home seen by more buyers.

    Get started

    List with your own agent

    Get your home in front of millions of buyers by listing it on Zillow.

    Learn how to do it

    Sell it yourself

    Take full control of how buyers see your home on Zillow by listing For Sale by Owner (FSBO).

    List your home

    What's special

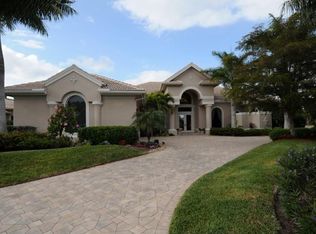
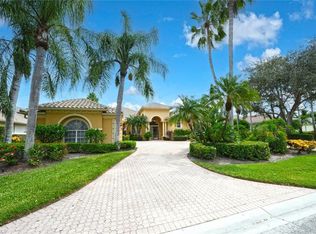
    Situated on one of the largest single family lots, this casually chic, ORIGINAL OWNER ARTIS'S HOME, is filled with light and the new preferred open floor plan. 3 bedrooms all with private baths, Master offers jetted tub, separate shower, double sinks and private toilet room ,also lovely rich teak flooring including inside his and her closets. Plantation shutters throughout and impact glass windows and doors. Chef's kitchen with solid wood "off white" cabinetry, granite and tile backsplash. High-end appliances with combination confection oven and microwave. Peaceful "Morning Room" just off the kitchen with 10Ft pocketing glass doors offers views overlooking private screened lanai, pool with automatic filler, spa and lake. Large pantry, plus air conditioned storage room within the 3 car garage. Mood setting nightscape lighting surrounds the Lanai. This cul-de-Sac location is a short walk to health club, Kensington clubhouse, pool and tennis courts. Golf membership is private, sports and social also available but none are mandatory. Kensington is a 24 hour guard gated community conveniently located close to shopping, Waterside, Mercato and Vanderbilt Beach and 75 access.

    This property is off market, which means it's not currently listed for sale or rent on Zillow. This may be different from what's available on other websites or public sources.
    Facts & features

    Interior

    Bedrooms & bathrooms
    • Bedrooms: 3
    • Bathrooms: 3
    • Full bathrooms: 3
    Cooling
    • Central
    Appliances
    • Included: Dishwasher, Dryer, Microwave, Refrigerator, Washer
    Features
    • Bar, Cable Prewire, Smoke Detectors, Built-In Cabinets, Window Coverings, Pantry, Foyer, Laundry Tub, Tray Ceiling, High Speed Available, Surround Sound Wired
    • Flooring: Tile, Carpet, Hardwood
    Interior area
    • Total interior livable area: 3,018 sqft

    Property

    Parking
    • Total spaces: 3
    • Parking features: Garage - Attached
    Features
    • Exterior features: Stucco
    • Has spa: Yes
    Lot
    • Size: 0.40 Acres
    Details
    • Parcel number: 52730009222

    Construction

    Type & style
    • Home type: SingleFamily
    Materials
    • Roof: Tile
    Condition
    • Year built: 2005

    Utilities & green energy

    • Sewer: Central

    Community & neighborhood

    Location
    • Region: Naples

    Other

    Other facts
    • Additional Rooms: Laundry in Residence, Guest Bath, Guest Room, Screened Lanai/Porch, Great Room, Den - Study
    • Amenities: Community Pool, Community Spa/Hot tub, Exercise Room, Sidewalk, Tennis Court, Underground Utility, Private Membership, Restaurant, Golf Course, Internet Access
    • Bedroom Desc: Master BR Ground
    • Construction: Concrete Block
    • Cooling: Ceiling Fans, Central Electric, Exhaust Fan, Zoned
    • Equipment: Dishwasher, Disposal, Dryer, Microwave, Range, Refrigerator, Washer, Auto Garage Door, Self Cleaning Oven, Smoke Detector, Refrigerator/Icemaker, Cooktop, Security System, Washer/Dryer Hookup, Central Vacuum, Wall Oven, Double Oven, Cooktop - Electric, Refrigerator/Freezer
    • Flooring: Carpet, Tile, Wood
    • Furnished Desc: Unfurnished
    • Heat: Central Electric
    • Interior Features: Bar, Cable Prewire, Smoke Detectors, Built-In Cabinets, Window Coverings, Pantry, Foyer, Laundry Tub, Tray Ceiling, High Speed Available, Surround Sound Wired
    • Maintenance: Cable, Lawn/Land Maintenance, Street Lights, Street Maintenance, Manager, Security, Master Assn. Fee Included
    • Management: Professional
    • MLS Area Major: NA16 - S/O Pine Ridge Rd
    • Roof: Tile
    • Sewer: Central
    • View: Landscaped Area, Lake, Golf Course
    • Water: Central
    • Exterior Features: Patio, Outdoor Shower, Sprinkler Auto
    • Exterior Finish: Stucco
    • Garage Desc: Attached
    • Lot Desc: Oversize, Cul-De-Sac, Irregular Shape
    • Master Bath Description: Dual Sinks, Jetted Tub, Separate Tub And Shower
    • Windows: Sliding, Impact Resistant
    • Community Type: Gated, Golf Course
    • Dining Description: Eat-in Kitchen, Breakfast Bar, Formal
    • Kitchen Description: Pantry, Island
    • Waterfront Desc: Lake
    • Pets: No Approval Needed
    • Irrigation: Central
    • Building Desc: 1 Story/Ranch
    • Private Pool Desc: Below Ground, Heated Electric, Equipment Stays
    • Private Spa Desc: Below Ground, Heated Electric, Pool Bath
    • Rear Exposure: SE
    • Development: KENSINGTON
    • Floor Plan Type: Great Room
    • Min Daysof Lease: 30

    Price history

    DateEventPrice
    10/1/2020Listing removed$1,230,000$408/sqft
    Source: Downing Frye Realty Inc. #219021063 Report a problem
    7/7/2020Price change$1,230,000-3.5%$408/sqft
    Source: Downing Frye Realty Inc. #219021063 Report a problem
    3/17/2019Listed for sale$1,275,000+15.9%$422/sqft
    Source: Downing Frye Realty Inc. #219021063 Report a problem
    4/25/2012Listing removed$1,100,000$364/sqft
    Source: Amerivest Realty (Winfield & Associates, Inc.) #211516776 Report a problem
    10/25/2011Listed for sale$1,100,000+10.6%$364/sqft
    Source: Amerivest Realty (Winfield & Associates, Inc.) #211516776 Report a problem
    3/3/2005Sold$995,000$330/sqft
    Source: Public Record Report a problem

    Public tax history

    YearProperty taxesTax assessment
    2025$10,670 +2.3%$1,139,116 +2.9%
    2024$10,431 +3.1%$1,107,013 +3%
    2023$10,113 -3.7%$1,074,770 +3%
    2022$10,506 -1.2%$1,043,466 +3%
    2021$10,637 +2.4%$1,013,074 +1.4%
    2020$10,384 +1.6%$999,087 +2.3%
    2019$10,218 -3.1%$976,625 -3.2%
    2018$10,548 -2%$1,008,660 +2.1%
    2017$10,761 +1.4%$987,914 +2.1%
    2016$10,615 +2.3%$967,595 +0.7%
    2015$10,372 -0.8%$960,869 +6.4%
    2014$10,457 +1.4%$903,243 +1.6%
    2013$10,308 +0.5%$889,156 +1.8%
    2012$10,259 +1.4%$873,457 +0.9%
    2011$10,117 -4.2%$866,032 +1.6%
    2010$10,565 +3.4%$852,495 -7.2%
    2009$10,214 $919,119 -7.5%
    2008$10,214 -6.6%$993,920 +3%
    2007$10,940 +249%$964,971 +2.5%
    2006$3,135 $941,435 +281.4%
    2005$3,135 -0.9%$246,820
    2004$3,162 +8.3%$246,820 +13.2%
    2003$2,921 +19.6%$218,120 +18.8%
    2002$2,443 -51%$183,680
    2001$4,984 +95.4%$183,680
    2000$2,551 --

    Find assessor info on the county website

    Neighborhood: 34105

    Nearby schools

    GreatSchools rating
    Sell for more on Zillow
    Get a Zillow Showcase℠ listing at no additional cost and you could sell for .
    $2,144,700
    2% more
    +$42,894
    With Zillow Showcase(estimated)
    $2,187,594