Beautifully appointed 4-bedroom, 2.5-bath home located in the highly desired community, Greenshire Commons. This home features custom woodwork and engineered hardwood floors throughout the main living areas. Private study with custom built-ins, family room with a gas fireplace, and a gourmet kitchen with double ovens make this home perfect for everyday living and entertaining. Upstairs, enjoy a versatile loft and a luxurious owner's suite with two walk-in closets and a spa-like bath featuring a large walk-in shower. The finished basement provides additional living space for recreation, a home gym, or media room. Relax on the large wood deck overlooking the backyard. Additional highlights include an attached 2-car garage with an epoxy-coated floor and extra storage area. This thoughtfully designed home offers exceptional craftsmanship, timeless style, and plenty of space to live, work, and entertain.
For sale
$599,900
5228 Peterborough Dr, Cleves, OH 45002
4beds
3,229sqft
:
Get pre-qualified$4,387/mo
Single Family Residence
Built in 2016
10,149 Square Feet Lot
$-- Zestimate®
$186/sqft
$53/mo HOA
What's special
Versatile loftCustom woodworkTwo walk-in closets
- 21 days |
- 2,085 |
- 35 |
Likely to sell faster than
Zillow last checked:
Listing updated:
Listed by:
Daniel V Tartabini 513-315-4937,
New Advantage, LTD 513-432-6458
Source: Cincy MLS,MLS#: 1886856 Originating MLS: Cincinnati Area Multiple Listing Service
Originating MLS: Cincinnati Area Multiple Listing Service
Facts & features
Interior
Bedrooms & bathrooms
- Bedrooms: 4
- Bathrooms: 3
- Full bathrooms: 2
- 1/2 bathrooms: 1
Primary bedroom
- Features: Bath Adjoins, Vaulted Ceiling(s), Walk-In Closet(s), Wall-to-Wall Carpet
- Level: Second
- Area: 224
- Dimensions: 14 x 16
Bedroom 2
- Level: Second
- Area: 121
- Dimensions: 11 x 11
Bedroom 3
- Level: Second
- Area: 192
- Dimensions: 12 x 16
Bedroom 4
- Level: Second
- Area: 110
- Dimensions: 10 x 11
Bedroom 5
- Area: 0
- Dimensions: 0 x 0
Primary bathroom
- Features: Built-In Shower Seat, Shower, Tile Floor, Double Vanity
Bathroom 1
- Features: Full
- Level: Second
Bathroom 2
- Features: Full
- Level: Second
Bathroom 3
- Features: Partial
- Level: First
Dining room
- Area: 0
- Dimensions: 0 x 0
Family room
- Features: Fireplace, Wood Floor
- Area: 304
- Dimensions: 16 x 19
Kitchen
- Features: Eat-in Kitchen, Gourmet, Kitchen Island, Wood Cabinets, Wood Floor, Marble/Granite/Slate
- Area: 154
- Dimensions: 11 x 14
Living room
- Area: 0
- Dimensions: 0 x 0
Office
- Area: 0
- Dimensions: 0 x 0
Heating
- Gas
Cooling
- Central Air
Appliances
- Included: Dishwasher, Double Oven, Electric Cooktop, ENERGY STAR Qualified Appliances, Disposal, Microwave, Refrigerator, Humidifier, Gas Water Heater
Features
- High Ceilings, Vaulted Ceiling(s), Ceiling Fan(s), Recessed Lighting
- Doors: Multi Panel Doors
- Windows: Vinyl, Insulated Windows
- Basement: Full,Bath/Stubbed,Partially Finished,Concrete,Other
- Number of fireplaces: 1
- Fireplace features: Gas, Family Room
Interior area
- Total structure area: 3,229
- Total interior livable area: 3,229 sqft
Property
Parking
- Total spaces: 2
- Parking features: Driveway, Garage Door Opener
- Attached garage spaces: 2
- Has uncovered spaces: Yes
Features
- Levels: Two
- Stories: 2
- Patio & porch: Deck, Porch
Lot
- Size: 10,149 Square Feet
- Dimensions: 70 x 145
- Features: Less than .5 Acre
Details
- Parcel number: 5500310086900
- Zoning description: Residential
- Other equipment: Sump Pump w/Backup
Construction
Type & style
- Home type: SingleFamily
- Architectural style: Traditional
- Property subtype: Single Family Residence
Materials
- Brick, Vinyl Siding
- Foundation: Concrete Perimeter
- Roof: Shingle
Condition
- New construction: No
- Year built: 2016
Details
- Warranty included: Yes
Utilities & green energy
- Gas: Natural
- Sewer: Public Sewer
- Water: Public
- Utilities for property: Cable Connected
Community & HOA
Community
- Security: Security System, Smoke Alarm
- Subdivision: Greenshire
HOA
- Has HOA: Yes
- HOA fee: $630 annually
Location
- Region: Cleves
Financial & listing details
- Price per square foot: $186/sqft
- Tax assessed value: $424,480
- Annual tax amount: $7,939
- Date on market: 7/15/2026
- Listing terms: No Special Financing,Conventional
Estimated market value
Not available
Estimated sales range
Not available
Not available
Price history
| Date | Event | Price |
|---|---|---|
| 7/15/2026 | Listed for sale | $599,900$186/sqft |
Source:  Cincy MLS #1886856 Report a problem Cincy MLS #1886856 Report a problem | ||
Public tax history
| Year | Property taxes | Tax assessment |
|---|---|---|
| 2024 | $7,939 +1.7% | $148,568 |
| 2023 | $7,804 +1.7% | $148,568 +19.5% |
| 2022 | $7,675 +10.2% | $124,324 |
| 2021 | $6,968 | $124,324 +0% |
| 2020 | $6,968 -9.1% | $124,323 |
| 2019 | $7,662 +4.7% | $124,323 0% |
| 2018 | $7,316 | $124,324 |
| 2017 | $7,316 | $124,324 |
| 2016 | -- | -- |
| 2015 | -- | -- |
Find assessor info on the county website
Monthly payment
Est. payment
Payment breakdown
Explore the cost of this home by adjusting the details. Changes won't be saved.Climate risks
Neighborhood: 45002
Nearby schools
GreatSchools rating
- 6/10Charles W Springmyer Elementary SchoolGrades: K-5Distance: 1.9 mi
- 9/10Bridgetown Middle SchoolGrades: 6-8Distance: 3.4 mi
- 5/10Oak Hills High SchoolGrades: 9-12Distance: 3.2 mi
- $579,1005 bd5 ba3k sqft5214 Peterborough Dr, Cleves, OH 45002Off Market
- $588,4003 bd3 ba1.9k sqft6980 Saint Helens Ct, Cleves, OH 45002Off Market
- $557,100-- bd3 ba2k sqft5220 Peterborough Dr, Cleves, OH 45002Off Market
- $581,3004 bd4 ba3.5k sqft5212 Peterborough Dr, Cleves, OH 45002Off Market
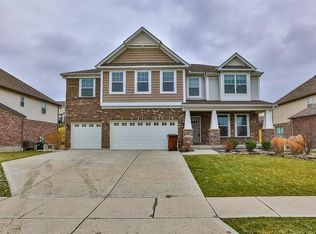
- $550,100-- bd3 ba1.9k sqft6901 Mary Joy Ct, Cleves, OH 45002Off Market
- $579,700-- bd3 ba1.9k sqft6982 Saint Helens Ct, Cleves, OH 45002Off Market
- $536,100-- bd2 ba3.4k sqft5222 Peterborough Dr, Cleves, OH 45002Off Market
- $522,100-- bd2 ba2.9k sqft5063 Greenshire Dr, Cleves, OH 45002Off Market
A local agent can set up tours, give advice and negotiate with sellers.
Similar homes
- $585,0003 bd3 ba2.6k sqft4181 Locust Ridge Dr, Cleves, OH 45002For Sale
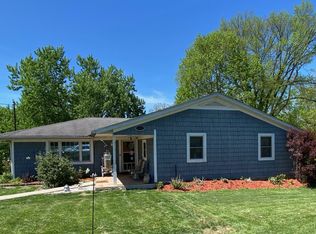
 MLS ID #1885522, Kim M. Ackerman, Keller Williams Advisors. Cincy MLS
 - $514,9004 bd3 ba2.7k sqft228 Edgefield Dr, Cleves, OH 45002For Sale By Owner
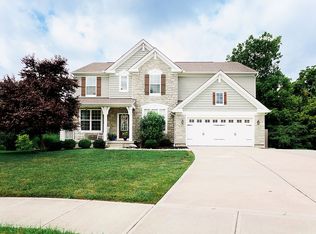
- $599,0004 bd5 ba3.7k sqft7432 State Route 128, Cleves, OH 45002For Sale
 MLS ID #1883968, Larry L Thinnes, Sibcy Cline, Inc.. Cincy MLS
 - $579,9905 bd4 ba2.9k sqft8729 Deer Glen Ct, Miami Township, OH 45002New Construction
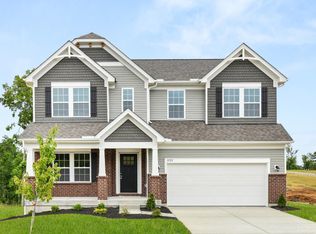 Cincy MLS
 - $522,7154 bd4 ba2.7k sqft8770 Silver Bell Trl, Cleves, OH 45002New ConstructionCincy MLS
- $600,0004 bd4 ba1.9k sqft3319 Cherryview Ct, North Bend, OH 45052For SaleMLS ID #1882506, Robyn Feld, Pivot Realty Group, LLC. Cincy MLS
- from $575,5004 bd3 ba2.8k sqftQUENTIN Plan, Janson Woods, Cincinnati, OH 45248New ConstructionDrees Homes
- $434,9003 bd3 ba2.9k sqft8393 Bridgetown Rd, Cleves, OH 45002For SaleMLS ID #1883133, Holly S. Maloney, eXp Realty. Cincy MLS
- $512,7504 bd4 ba2.6k sqft8775 Silver Bell Trl, Cleves, OH 45002New ConstructionCincy MLS
- $629,0004 bd3 ba2.8k sqft5771 Irwin Dr #140, Green Township, OH 45248New ConstructionCincy MLS
- $629,0004 bd3 ba2.7k sqft5779 Irwin Dr #142, Green Township, OH 45248New ConstructionCincy MLS
- $474,9904 bd3 ba2.2k sqft8762 Foxglove Ln, Cleves, OH 45002New ConstructionMLS ID #1881864, Westly E Bittlinger, New Home Star Ohio, LLC. Cincy MLS
- $584,0004 bd3 ba2.3k sqft5767 Irwin Dr #139, Green Township, OH 45248New ConstructionCincy MLS
- $529,9994 bd3 ba2.9k sqft6594 Springdale Rd, Cincinnati, OH 45247For SaleMLS ID #1887614, Dianna Caldwell, eXp Realty. Cincy MLS
- from $480,0904 bd3 ba2.9k sqftChattanooga Plan, Indian Walk, Cleves, OH 45002New ConstructionMaronda Homes
- from $612,4004 bd3 ba3k sqftALDEN Plan, Janson Woods, Cincinnati, OH 45248New ConstructionDrees Homes
- $462,0104 bd3 ba2k sqft4214 Foxpoint Rdg, Cleves, OH 45002New ConstructionCincy MLS
- $601,2913 bd3 ba2.4k sqft5716 Chesapeake Trl #23, Green Township, OH 45248New ConstructionCincy MLS
- $675,0004 bd4 ba3k sqft5775 Irwin Dr #141, Green Township, OH 45248New ConstructionCincy MLS
- from $622,1004 bd3 ba3.2k sqftVANDERBURGH Plan, Janson Woods, Cincinnati, OH 45248New ConstructionDrees Homes
