Skip main navigation
Sold for $990,000
  • $990,000

    5228 Rialto Drive, Parker, CO 80134

    3beds
    4,001sqft
    Duplex
    Built in 2010
    5,662.8 Square Feet Lot
    $989,800 Zestimate®
    $247/sqft
    $3,762 Estimated rent

    Home value

    $989,800

    $940,000 - $1.04M

    $3,762/mo

    Zestimate® history
    Loading
    Loading...

    Owner options

    List your home for rent

    $3,762/mo

    Rent Zestimate®

    Find your next renter with Zillow Rental Manager. Plus, with online applications, you can quickly screen prospective tenants – for free.

    Learn more

    $3,762/mo

    Rent Zestimate®

    Refinance and save

    $6,067/mo

    Est. payment

    Refinancing to a lower rate could help reduce your monthly payments and save thousands over the life of the loan.

    See today's rates

    $6,067/mo

    Est. payment

    Explore your selling options

    Work with a Zillow partner agent

    Leverage their expertise and Zillow's premium Showcase listings to get your home seen by more buyers.

    Get started

    List with your own agent

    Get your home in front of millions of buyers by listing it on Zillow.

    Learn how to do it

    Sell it yourself

    Take full control of how buyers see your home on Zillow by listing For Sale by Owner (FSBO).

    List your home

    What's special

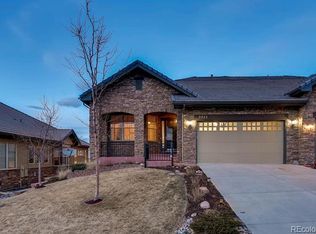
    TRANSACTION TERMINATED BY BUYER DUE TO CIRCUMSTANCES OUTSIDE OF TRANSACTION***BACKS TO THE 10TH GREEN OF RENOWNED PRADERA GOLF COURSE WITH FABULOUS VIEWS TO THE EAST AND NORTH OVERLOOKING THE GREEN AND FAIRWAY***BUILT IN 2010 AND IN EXCELLENT CONDITION - PERFECTLY MAINTAINED BY THE ORIGINAL OWNERS***BEAUTIFUL CONDITION WITH EXCELLENT UPGRADES THROUGHOUT***LIGHT, BRIGHT AND OPEN FOR TODAY'S STYLING - BEAUTIFUL VIEWS, CONDITION, FLOORPLAN, NEUTRAL DECOR YOU HAVE TO SEE TO APPRECIATE*** CHEF'S KITCHEN IS OPEN TO FAMILY ROOM AND DINING ROOM FOR GREAT ROOM EFFECT, STAINLESS STEEL APPLIANCES PANTRY, BREAKFAST BAR, ETC.***LUXURIOUS PRIMARY SUITE WITH GENEROUS WALK-IN CLOSET AND SUMPTUOUS 5-PIECE PRIMARY BATH, LOUNGING TUB***OVER SIZED 2-CAR GARAGE WITH FINISHED WALLS AND CEILING***FINISHED WALK-OUT BASEMENT INCLUDES GAME ROOM WITH WET BAR (MICROWAVE OVEN, DISHWASHER, MINI FRIG, SINK) AND ROOM FOR ENTERTAINING LARGE PARTIES AND/OR MULTIPLE ACTIVITIES, TWO BEDROOMS, 3/4 BATHROOM AND EN SUITE 3/4 BATHROOM, 9' CEILINGS AND ACCESS DOOR TO COVERED PATIO AND BACKYARD***HIGHLY DESIRED PRADERA GOLF VILLA***VERY GENTLY LIVED IN - JUST LIKE NEW WITH ORIGINAL OWNERS***WALK TO THE GOLF COURSE AND CLUBHOUSE OR DRIVE YOUR PRIVATE GOLF CART JUST ONE BLOCK ON THE PRIVATE CART PATH***CAPTIVATING VIEWS OUT THE BACK LOOKING DOWN ON THE 10TH GREEN AND FAIRWAY***LOCATED ON ONE OF THE MOST SOUGHT AFTER LOCATIONS IN THE GOLF VILLAS***LIGHT, BRIGHT AND POSSESSING THAT OPEN FEELING AS SOON AS ONE ENTERS THIS FANTASTIC HOME***NEUTRAL DECOR MATCHES ANY TASTE***RAISED CEILINGS OF 10' ON MAIN LEVEL AND 9' IN LOWER WALK-OUT LEVEL FOR A SPACIOUS FEELING***PERFECT FOR A LOCK-N-LEAVE SITUATION - EXTERIOR MAINTAINED BY HOA***EASY ACCESS TO SHOPPING, I-25, C-470, 2 HOSPITALS, DIA, DTC, CASTLE ROCK, PARKER AND MUCH MORE***MEMBERSHIP AVAILABLE AT BOTH PRADERA AND THE PINERY FOR GOLF OR A SOCIAL MEMBERSHIP AT PRADERA***THIS IS THE BEST OF ALL WORLDS AND A HIGHLY DESIRABLE HOME OF THE 38 VILLA PROPERTIES!!!

    Zillow last checked:

    Listing updated:

    Listed by:

    Dotson Skaggs 303-773-3399 homes@wearecolorado.com,

    Kentwood Real Estate DTC, LLC

    Bought with:

    Tania Story, 100005555

    Compass - Denver

    Source: REcolorado as distributed by MLS GRID,MLS#: 5249394MLS Logo

    Facts & features

    Interior

    Bedrooms & bathrooms
    • Bedrooms: 3
    • Bathrooms: 4
    • Full bathrooms: 1
    • 3/4 bathrooms: 2
    • 1/2 bathrooms: 1
    • Main level bathrooms: 2
    • Main level bedrooms: 1
    Bedroom
    • Description: Fantastic Views Of 10th Green, Gas Fireplace, Slider Door To Deck, Bay Window
    • Features: Primary Suite
    • Level: Main
    • Area: 395.37 Square Feet
    • Dimensions: 19.1 x 20.7
    Bedroom
    • Description: Ensuite 3/4 Bath, Awesome Golf Views, Walk-In Closet
    • Level: Basement
    • Area: 277.2 Square Feet
    • Dimensions: 14 x 19.8
    Bedroom
    • Level: Basement
    • Area: 104.03 Square Feet
    • Dimensions: 10.1 x 10.3
    Bathroom
    • Description: Powder Room
    • Level: Main
    Bathroom
    • Description: Soaking Tub, Walk-In Closet
    • Features: Primary Suite
    • Level: Main
    Bathroom
    • Description: Ensuite 3/4 Bathroom
    • Features: En Suite Bathroom
    • Level: Basement
    Bathroom
    • Description: Hall Bathroom Adjacent To Bedroom
    • Level: Basement
    Den
    • Description: Dual French Door Entry, Can Be Used As A Bedroom
    • Level: Main
    • Area: 199.42 Square Feet
    • Dimensions: 11.8 x 16.9
    Dining room
    • Description: Open To Kitchen And Family Room, Bay Window
    • Level: Main
    • Area: 258.42 Square Feet
    • Dimensions: 14.6 x 17.7
    Family room
    • Description: Fabulous Views Of 10th Green, Sunny And Light, Gas Fireplace, Sliding Door To Rear Deck, Hardwood Floors
    • Level: Main
    • Area: 312.48 Square Feet
    • Dimensions: 16.8 x 18.6
    Game room
    • Description: Fabulous Views, Wet Bar, Access To Back Yard, Light And Sunny
    • Level: Basement
    • Area: 528 Square Feet
    • Dimensions: 16.5 x 32
    Kitchen
    • Description: Hardwood Flooring, Stainless Steel Appliances, Double Oven, 5-Burner Gas Stove, Hood, Pantry, Granite Countertops
    • Level: Main
    • Area: 327.32 Square Feet
    • Dimensions: 16.7 x 19.6
    Laundry
    • Description: Sink, Cabinets. Garage Entry,
    • Level: Main
    • Area: 99.84 Square Feet
    • Dimensions: 9.6 x 10.4
    Workshop
    • Description: Storage Room, Utilities, Great Space For A Work Shop
    • Level: Basement
    • Area: 522.75 Square Feet
    • Dimensions: 20.5 x 25.5
    Heating
    • Natural Gas
    Cooling
    • Central Air
    Appliances
    • Included: Dishwasher, Disposal, Double Oven, Gas Water Heater, Microwave, Oven, Range, Range Hood, Refrigerator, Wine Cooler
    • Laundry: In Unit
    Features
    • Built-in Features, Five Piece Bath, Granite Counters, High Ceilings, Primary Suite, Smoke Free, Walk-In Closet(s), Wet Bar
    • Flooring: Carpet, Concrete, Tile, Wood
    • Windows: Bay Window(s), Double Pane Windows, Window Coverings, Window Treatments
    • Basement: Finished,Full,Walk-Out Access
    • Number of fireplaces: 2
    • Fireplace features: Bedroom, Family Room
    • Common walls with other units/homes: End Unit,1 Common Wall
    Interior area
    • Total structure area: 4,001
    • Total interior livable area: 4,001 sqft
    • Finished area above ground: 2,020
    • Finished area below ground: 1,528

    Property

    Parking
    • Total spaces: 2
    • Parking features: Concrete
    • Attached garage spaces: 2
    Features
    • Levels: One
    • Stories: 1
    • Patio & porch: Deck, Patio
    • Exterior features: Private Yard
    • Fencing: None
    • Has view: Yes
    • View description: City, Golf Course
    Lot
    • Size: 5,662 sqft
    • Features: Cul-De-Sac, Greenbelt, Landscaped, On Golf Course, Sprinklers In Front, Sprinklers In Rear
    Details
    • Parcel number: R0467090
    • Zoning: PDU
    • Special conditions: Standard

    Construction

    Type & style
    • Home type: SingleFamily
    • Architectural style: Traditional
    • Property subtype: Duplex
    • Attached to another structure: Yes
    Materials
    • Frame, Stone, Stucco
    • Foundation: Concrete Perimeter
    • Roof: Composition
    Condition
    • Year built: 2010
    Details
    • Builder model: 10th Green View!
    • Builder name: D.R. Horton, Inc

    Utilities & green energy

    • Electric: 110V, 220 Volts
    • Sewer: Public Sewer
    • Water: Public
    • Utilities for property: Electricity Connected, Internet Access (Wired), Natural Gas Connected

    Community & neighborhood

    Security
    • Security features: Carbon Monoxide Detector(s), Smoke Detector(s)
    Location
    • Region: Parker
    • Subdivision: Pradera

    HOA & financial

    HOA
    • Has HOA: Yes
    • HOA fee: $245 annually
    • Amenities included: Park, Playground, Pool, Trail(s)
    • Services included: Reserve Fund, Maintenance Grounds, Maintenance Structure, Recycling, Snow Removal, Trash
    • Association name: Pradera HOA
    • Association phone: 720-974-4273
    • Second HOA fee: $325 monthly
    • Second association name: M&M Property Mgt
    • Second association phone: 866-611-5864

    Other

    Other facts
    • Listing terms: 1031 Exchange,Cash,Conventional,FHA,Jumbo
    • Ownership: Individual
    • Road surface type: Paved

    Price history

    DateEventPrice
    5/7/2026Sold$990,000-7.9%$247/sqft
    Source: REcolorado as distributed by MLS GRID #5249394 Report a problem
    4/21/2026Pending sale$1,075,000$269/sqft
    Source: REcolorado as distributed by MLS GRID #5249394 Report a problem
    2/24/2026Listed for sale$1,075,000$269/sqft
    Source: REcolorado as distributed by MLS GRID #5249394 Report a problem
    2/12/2026Pending sale$1,075,000$269/sqft
    Source: REcolorado as distributed by MLS GRID #5249394 Report a problem
    2/11/2026Listed for sale$1,075,000+95.8%$269/sqft
    Source: REcolorado as distributed by MLS GRID #5249394 Report a problem
    7/13/2011Listing removed$549,000$137/sqft
    Source: Denver Report a problem
    6/29/2011Listed for sale$549,000+12.3%$137/sqft
    Source: Denver Report a problem
    6/8/2011Sold$489,000-10.9%$122/sqft
    Source: Public Record Report a problem
    4/8/2011Price change$549,000-8.3%$137/sqft
    Source: Keller Williams Preferred Realty #956934 Report a problem
    3/5/2011Price change$599,000+3.5%$150/sqft
    Source: Keller Williams Preferred Realty #956934 Report a problem
    3/3/2011Price change$579,000-3.3%$145/sqft
    Source: Keller Williams Preferred Realty #956934 Report a problem
    2/24/2011Price change$599,000+3.5%$150/sqft
    Source: Keller Williams Preferred Realty #956934 Report a problem
    2/5/2011Price change$579,000-3.3%$145/sqft
    Source: Keller Williams Preferred Realty #956934 Report a problem
    12/17/2010Price change$599,000-12.4%$150/sqft
    Source: Keller Williams Preferred Rlty #956934 Report a problem
    11/20/2010Price change$683,846+15.2%$171/sqft
    Source: The Francis Team #956934 Report a problem
    9/9/2010Price change$593,846+3.5%$148/sqft
    Source: Keller Williams Preferred Realty #837784 Report a problem
    8/21/2010Listed for sale$573,560$143/sqft
    Source: Keller Williams Preferred Realty #837784 Report a problem

    Public tax history

    YearProperty taxesTax assessment
    2025$6,622 -2.3%$60,870 -5.2%
    2024$6,780 +27.4%$64,180 -1%
    2023$5,320 -15.9%$64,800 +42.6%
    2022$6,326 $45,430 -2.8%
    2021-- $46,740 +0.7%
    2020$6,302 +5.4%$46,410
    2019$5,982 0%$46,410 +6.7%
    2018$5,982 +4.8%$43,490
    2017$5,710 +96.4%$43,490 +1.4%
    2016$2,908 -52.4%$42,880
    2015$6,110 +3.7%$42,880 +8%
    2014$5,891 $39,690
    2013-- $39,690 -5.7%
    2012-- $42,100
    2011-- $42,100
    2006-- --

    Find assessor info on the county website

    Neighborhood: 80134

    Nearby schools

    GreatSchools rating
    Schools provided by the listing agent
    • Elementary: Mountain View
    • Middle: Sagewood
    • High: Ponderosa
    • District: Douglas RE-1

    Source: REcolorado as distributed by MLS GRID. This data may not be complete. We recommend contacting the local school district to confirm school assignments for this home.

    Get a cash offer in 3 minutes
    Find out how much your home could sell for in as little as 3 minutes with a no-obligation cash offer.
    Estimated market value
    $989,800
    Get a cash offer in 3 minutes
    Find out how much your home could sell for in as little as 3 minutes with a no-obligation cash offer.
    Estimated market value
    $989,800