Excuse us... who gave this ranch permission to be this extra? Vaulted ceilings? Check. Loft space? Of course. Modern finishes? Absolutely. This 3-bedroom, 2.5-bath ranch understood the assignment and then decided to show off a little. Step inside to find hardwood floors, fresh interior paint, brand-new carpet in the bedrooms, and natural light pouring in from every angle. The open-concept kitchen and family room create the perfect space for entertaining, while the center island, ceramic tile backsplash, black appliances, breakfast area, and built-in office nook make everyday living feel anything but ordinary. Need a little more room to spread out? The living room offers an open view to the family room, and the loft space is ready to become your reading retreat, game room, home gym, or "don't ask me what I'm doing up here" hideaway. The Primary Suite is bringing the spa vibes with an en suite bathroom featuring dual sinks, a soaking tub, walk-in closet, and plenty of room to exhale after a long day. Two additional bedrooms and a full bath provide flexibility for family, guests, or that home office you've been promising yourself. Out back, the deck is calling your name for morning coffee, weekend grilling, or unwinding under the stars. Add in sidewalks and street lights throughout the neighborhood, and you've got a community that's just as inviting as the home itself. Now for the important questions... Are you the host of Thanksgiving dinner? Do you need a home that works as hard as you do? Have you been scrolling through listings saying, "They're all starting to look the same"? Because this one isn't trying to fit in-it was built to stand out. So, what's it going to be? Are you scheduling the showing, or are you going to let someone else walk in and say, "Yep... this is the one"?
Closed
$363,000
5228 Rosewood Pl, Fairburn, GA 30213
3beds
2,768sqft
Single Family Residence
Built in 2007
10,367 Square Feet Lot
$362,000 Zestimate®
$131/sqft
$2,720 Estimated rent
Home value
$362,000
$344,000 - $380,000
$2,720/mo
Zestimate® history
Owner options
List your home for rent
$2,720/mo
Rent Zestimate®
Find your next renter with Zillow Rental Manager. Plus, with online applications, you can quickly screen prospective tenants – for free.
$2,720/mo
Rent Zestimate®
Refinance and save
$3,180/mo
Est. payment
Refinancing to a lower rate could help reduce your monthly payments and save thousands over the life of the loan.
$3,180/mo
Est. payment
Explore your selling options
Work with a Zillow partner agent
Leverage their expertise and Zillow's premium Showcase listings to get your home seen by more buyers.
Get startedList with your own agent
Get your home in front of millions of buyers by listing it on Zillow.
Learn how to do itSell it yourself
Take full control of how buyers see your home on Zillow by listing For Sale by Owner (FSBO).
List your homeWhat's special
Zillow last checked:
Listing updated:
Listed by:
Mark Spain 770-886-9000,
Mark Spain Real Estate,
MaShay Curtis 678-754-9668,
Mark Spain Real Estate
Bought with:
Carl Moore, 319799
JD Homes
Source: GAMLS,MLS#: 10786764
Facts & features
Interior
Bedrooms & bathrooms
- Bedrooms: 3
- Bathrooms: 3
- Full bathrooms: 2
- 1/2 bathrooms: 1
- Main level bathrooms: 2
- Main level bedrooms: 3
Rooms
- Room types: Foyer, Loft
Kitchen
- Features: Breakfast Area, Breakfast Bar, Kitchen Island, Pantry
Heating
- Central, Forced Air, Hot Water, Natural Gas
Cooling
- Ceiling Fan(s), Central Air
Appliances
- Included: Dishwasher, Disposal, Microwave, Refrigerator
- Laundry: Common Area, In Hall
Features
- Double Vanity, Master On Main Level, Vaulted Ceiling(s), Walk-In Closet(s)
- Flooring: Carpet, Hardwood
- Windows: Double Pane Windows, Window Treatments
- Basement: None
- Number of fireplaces: 1
- Fireplace features: Factory Built, Gas Log, Living Room
- Common walls with other units/homes: No Common Walls
Interior area
- Total structure area: 2,768
- Total interior livable area: 2,768 sqft
- Finished area above ground: 2,768
- Finished area below ground: 0
Property
Parking
- Total spaces: 2
- Parking features: Attached, Garage, Kitchen Level
- Has attached garage: Yes
Features
- Levels: One
- Stories: 1
- Patio & porch: Deck
- Exterior features: Other
- Waterfront features: No Dock Or Boathouse
- Body of water: None
Lot
- Size: 10,367 Square Feet
- Features: Level
- Residential vegetation: Wooded
Details
- Parcel number: 09F290001201070
- Special conditions: As Is,Investor Owned
Construction
Type & style
- Home type: SingleFamily
- Architectural style: Ranch,Traditional
- Property subtype: Single Family Residence
Materials
- Aluminum Siding, Vinyl Siding
- Foundation: Slab
- Roof: Composition
Condition
- Resale
- New construction: No
- Year built: 2007
Details
- Warranty included: Yes
Utilities & green energy
- Sewer: Public Sewer
- Water: Public
- Utilities for property: Cable Available, Electricity Available, High Speed Internet, Natural Gas Available, Sewer Available, Water Available
Community & HOA
Community
- Features: Clubhouse, Pool, Sidewalks, Street Lights, Walk To Schools, Near Shopping
- Security: Carbon Monoxide Detector(s), Security System, Smoke Detector(s)
- Subdivision: SOUTHWIND
HOA
- Has HOA: Yes
- Services included: Maintenance Grounds, Swimming, Tennis
- HOA fee: $820 annually
Location
- Region: Fairburn
Financial & listing details
- Price per square foot: $131/sqft
- Tax assessed value: $365,800
- Annual tax amount: $3,665
- Date on market: 6/16/2026
- Cumulative days on market: 8 days
- Listing agreement: Exclusive Right To Sell
- Listing terms: Cash,Conventional,USDA Loan,VA Loan
- Electric utility on property: Yes
Price history
| Date | Event | Price |
|---|---|---|
| 7/24/2026 | Sold | $363,000$131/sqft |
Source:  GAMLS #10786764 Report a problem GAMLS #10786764 Report a problem | ||
| 6/24/2026 | Pending sale | $363,000$131/sqft |
Source: GAMLS #10786764 Report a problem | ||
| 6/16/2026 | Listed for sale | $363,000+48.2%$131/sqft |
Source: GAMLS #10786764 Report a problem | ||
| 2/15/2008 | Sold | $244,900$88/sqft |
Source: Public Record Report a problem | ||
Public tax history
| Year | Property taxes | Tax assessment |
|---|---|---|
| 2025 | $3,665 +89.2% | $146,320 -3.2% |
| 2024 | $1,937 +37.3% | $151,200 |
| 2023 | $1,411 -22.5% | $151,200 +27.2% |
| 2022 | $1,820 -49.7% | $118,880 +24.5% |
| 2021 | $3,615 +35.7% | $95,480 +1.2% |
| 2020 | $2,663 -24.4% | $94,360 +1.8% |
| 2019 | $3,522 | $92,680 +2.4% |
| 2018 | $3,522 | $90,520 +36.2% |
| 2017 | $3,522 +31.3% | $66,440 |
| 2016 | $2,681 +1.7% | $66,440 |
| 2015 | $2,637 +109.2% | $66,440 +23.3% |
| 2014 | $1,261 -11.5% | $53,880 -11.2% |
| 2013 | $1,424 -0.4% | $60,680 |
| 2012 | $1,429 | $60,680 |
| 2011 | -- | $60,680 -20.9% |
| 2010 | $2,226 | $76,680 |
| 2009 | -- | $76,680 |
| 2008 | -- | $76,680 +983.1% |
| 2007 | $243 | $7,080 |
Find assessor info on the county website
Neighborhood: 30213
Nearby homes
- $342,7003 bd3 ba2.6k sqft5224 Rosewood Pl #2, Fairburn, GA 30213Off Market
- $---- bd-- ba-- sqft5224 Rosewood Pl, Fairburn, GA 30213Off Market
- $360,5004 bd3 ba2.9k sqft5232 Rosewood Pl #2, Fairburn, GA 30213Off Market
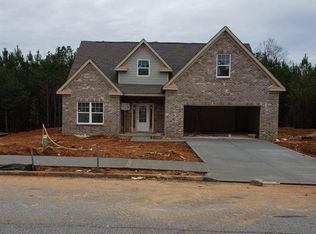
- $---- bd-- ba-- sqft5232 Rosewood Pl, Fairburn, GA 30213Off Market
- $363,6004 bd3 ba3.1k sqft5220 Rosewood Pl #2, Fairburn, GA 30213Off Market
- $---- bd-- ba-- sqft5220 Rosewood Pl, Fairburn, GA 30213Off Market
- $437,0004 bd3 ba4.7k sqft5229 Rosewood Pl, Fairburn, GA 30213Off Market
- $385,8004 bd4 ba2.6k sqft5229 Rosewood, Fairburn, GA 30213Off Market
Nearby schools
GreatSchools rating
- 7/10Renaissance Elementary SchoolGrades: PK-5Distance: 2.1 mi
- 5/10Renaissance Middle SchoolGrades: 6-8Distance: 1.7 mi
- 4/10Langston Hughes High SchoolGrades: 9-12Distance: 2.5 mi
Schools provided by the listing agent
- Elementary: Renaissance
- Middle: Renaissance
- High: Langston Hughes
Source: GAMLS. This data may not be complete. We recommend contacting the local school district to confirm school assignments for this home.
Get a cash offer in 3 minutes
Find out how much your home could sell for in as little as 3 minutes with a no-obligation cash offer.
Estimated market value
$362,000
Get a cash offer in 3 minutes
Find out how much your home could sell for in as little as 3 minutes with a no-obligation cash offer.
Estimated market value
$362,000
- Georgia
- Fulton County
- Fairburn
- 30213
- 5228 Rosewood Pl
