Skip main navigation
Pending
  • Price cut: $20K (4/22)
    $794,900

    5228 S Century Way, Riverdale, UT 84405

    6beds
    3,051sqft
    : 
    Loading
    Get pre-qualified
    Single Family Residence
    Built in 2026
    7,405 Square Feet Lot
    $792,300 Zestimate®
    $261/sqft
    $69/mo HOA

    What's special

    Rv parkingCovered patioEnsuite bathTwo spacious family roomsWalk-in closet
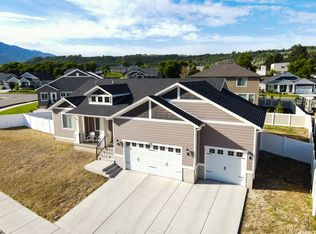
    Open House check in at model home: 917 W Columbia Ct, Riverdale. !!$50,000 IN CONCESSIONS (free standard basement cost) + Closing Costs incentives with Preferred Lender!! Welcome to the Abbey Rambler-where effortless main-level living meets elevated design and income potential. With up to 5 bedrooms, 3 bathrooms, and two spacious family rooms, this home is designed to grow with you. The 3 car garage and RV parking means no shortage of parking spots for you and your guests. Step inside to a bright, open-concept layout filled with natural light. The seamless flow between the kitchen, dining, and living areas makes everyday living and entertaining feel easy. Just outside, the covered patio creates the perfect space for relaxing evenings or weekend BBQs. The owner's suite offers a private retreat with large windows, a walk-in closet, and an ensuite bath. Two additional bedrooms and a full bathroom complete the main level. Downstairs, the optional ADU is where things get exciting-featuring up to 3 bedrooms, 2 bathrooms, its own laundry, living space, and an enclosed walkout entrance. Ideal for multi-generational living or rental income, it adds incredible flexibility and value. The Abbey isn't just a home-it's smart, stylish living with room to thrive. The full James Hardie siding gives you a finish that doesn't just look stunning on day one-it's engineered to stay that way, with ColorPlus Technology delivering rich, lasting color and a flawless, factory-cured bond. Built to handle real life, this low-maintenance siding resists fading, chipping, and cracking, giving you long-term protection that outperforms traditional paint and vinyl.
    83 days
    |
    17
    |
    0
    |

    Zillow last checked:

    Listing updated:

    Listed by:

    Melody Klein 385-381-0118,

    Fieldstone Realty LLC,

    Travis Schloderer 714-225-4668,

    Fieldstone Realty LLC

    Source: UtahRealEstate.com,MLS#: 2147816MLS Logo

      Facts & features

      Interior

      Bedrooms & bathrooms
      • Bedrooms: 6
      • Bathrooms: 4
      • Full bathrooms: 4
      • Main level bedrooms: 3
      Rooms
      • Room types: Master Bathroom, Great Room, Second Kitchen, Updated Kitchen
      Primary bedroom
      • Level: First
      Heating
      • Forced Air, Central
      Cooling
      • Central Air
      Appliances
      • Included: Disposal, Gas Oven, Gas Range, Free-Standing Range
      Features
      • Basement Apartment, Walk-In Closet(s), In-Law Floorplan, Vaulted Ceiling(s)
      • Flooring: Carpet
      • Windows: None, Double Pane Windows, Storm Window(s)
      • Basement: Full,Walk-Out Access,Basement Entrance
      • Number of fireplaces: 1
      Interior area
      • Total structure area: 3,051
      • Total interior livable area: 3,051 sqft
      • Finished area above ground: 1,523
      • Finished area below ground: 1,528

      Property

      Parking
      • Total spaces: 7
      • Parking features: RV Access/Parking
      • Garage spaces: 3
      • Uncovered spaces: 4
      Accessibility
      • Accessibility features: Single Level Living
      Features
      • Stories: 2
      • Patio & porch: Covered, Porch, Covered Patio, Open Porch
      • Has view: Yes
      • View description: Mountain(s)
      Lot
      • Size: 7,405 Square Feet
      • Features: Cul-De-Sac, Sprinkler: Auto-Part, Near Golf Course, Drip Irrigation: Auto-Part
      • Topography: Terrain
      • Residential vegetation: Landscaping: Part
      Details
      • Zoning: RES
      • Zoning description: Single-Family

      Construction

      Type & style
      • Home type: SingleFamily
      • Architectural style: Rambler/Ranch
      • Property subtype: Single Family Residence
      Materials
      • Cement Siding
      • Roof: Asphalt
      Condition
      • To Be Built
      • New construction: Yes
      • Year built: 2026

      Utilities & green energy

      • Sewer: Public Sewer, Sewer: Public
      • Water: Culinary
      • Utilities for property: Natural Gas Connected, Electricity Connected, Sewer Connected, Water Connected
      Green energy
      • Green verification: Home Energy Score

      Community & HOA

      Community
      • Features: Sidewalks
      • Subdivision: Riverside Estates
      HOA
      • Has HOA: Yes
      • Amenities included: Picnic Area, Playground
      • HOA fee: $69 monthly
      Location
      • Region: Riverdale

      Financial & listing details

      • Price per square foot: $261/sqft
      • Annual tax amount: $1
      • Date on market: 4/2/2026
      • Listing terms: Cash,Conventional,FHA,VA Loan
      • Acres allowed for irrigation: 0
      • Electric utility on property: Yes

        Estimated market value

        $792,300

        $753,000 - $832,000

        $3,001/mo

        Price history

        DateEventPrice
        6/18/2026Pending sale$794,900$261/sqft
        Source: UtahRealEstate.com #2147816 Report a problem
        4/22/2026Price change$794,900-2.5%$261/sqft
        Source: UtahRealEstate.com #2147816 Report a problem
        4/2/2026Listed for sale$814,900$267/sqft
        Source: UtahRealEstate.com #2147816 Report a problem

        Public tax history

        Tax history is unavailable.

        Monthly payment

        Est. payment

        Payment breakdown

        Explore the cost of this home by adjusting the details. Changes won't be saved.
        All calculations are estimates and provided by Zillow, Inc. for informational purposes only. Actual amounts may vary.
        HOA fees may include property taxes on listings classified as Co-Ops. Contact the listing agent and/or owner for fee details.
        Mortgage interest rates are dependent on a number of factors, including credit score, down payment, and repayment length. Interest rate data provided by Zillow Group Marketplace, Inc. as of 1/1/1970 from various mortgage lenders with which we have lead or other similar arrangements; the Estimated Payment is an average of those rates.
        See how much you could borrow to make a competitive offer.

        Climate risks

        Neighborhood: 84405

        Getting around

        22 / 100
        Car-Dependent
        36 / 100
        Somewhat Bikeable

        Nearby schools

        GreatSchools rating
        Schools provided by the listing agent
        • Elementary: Washington Terrace
        • Middle: T. H. Bell
        • High: Bonneville
        • District: Weber

        Source: UtahRealEstate.com. This data may not be complete. We recommend contacting the local school district to confirm school assignments for this home.

        A local agent can set up tours, give advice and negotiate with sellers.

        Browse local experts

        Similar homes